Our double quarter studio at Cal Poly tasked us with creating a mass timber food hub in Portland following program archetypes of farm, market, kitchen, and table. Using elements from each archetype, we designed a courtyard building that acts as a center for both the establishment and exchange of culture through food.
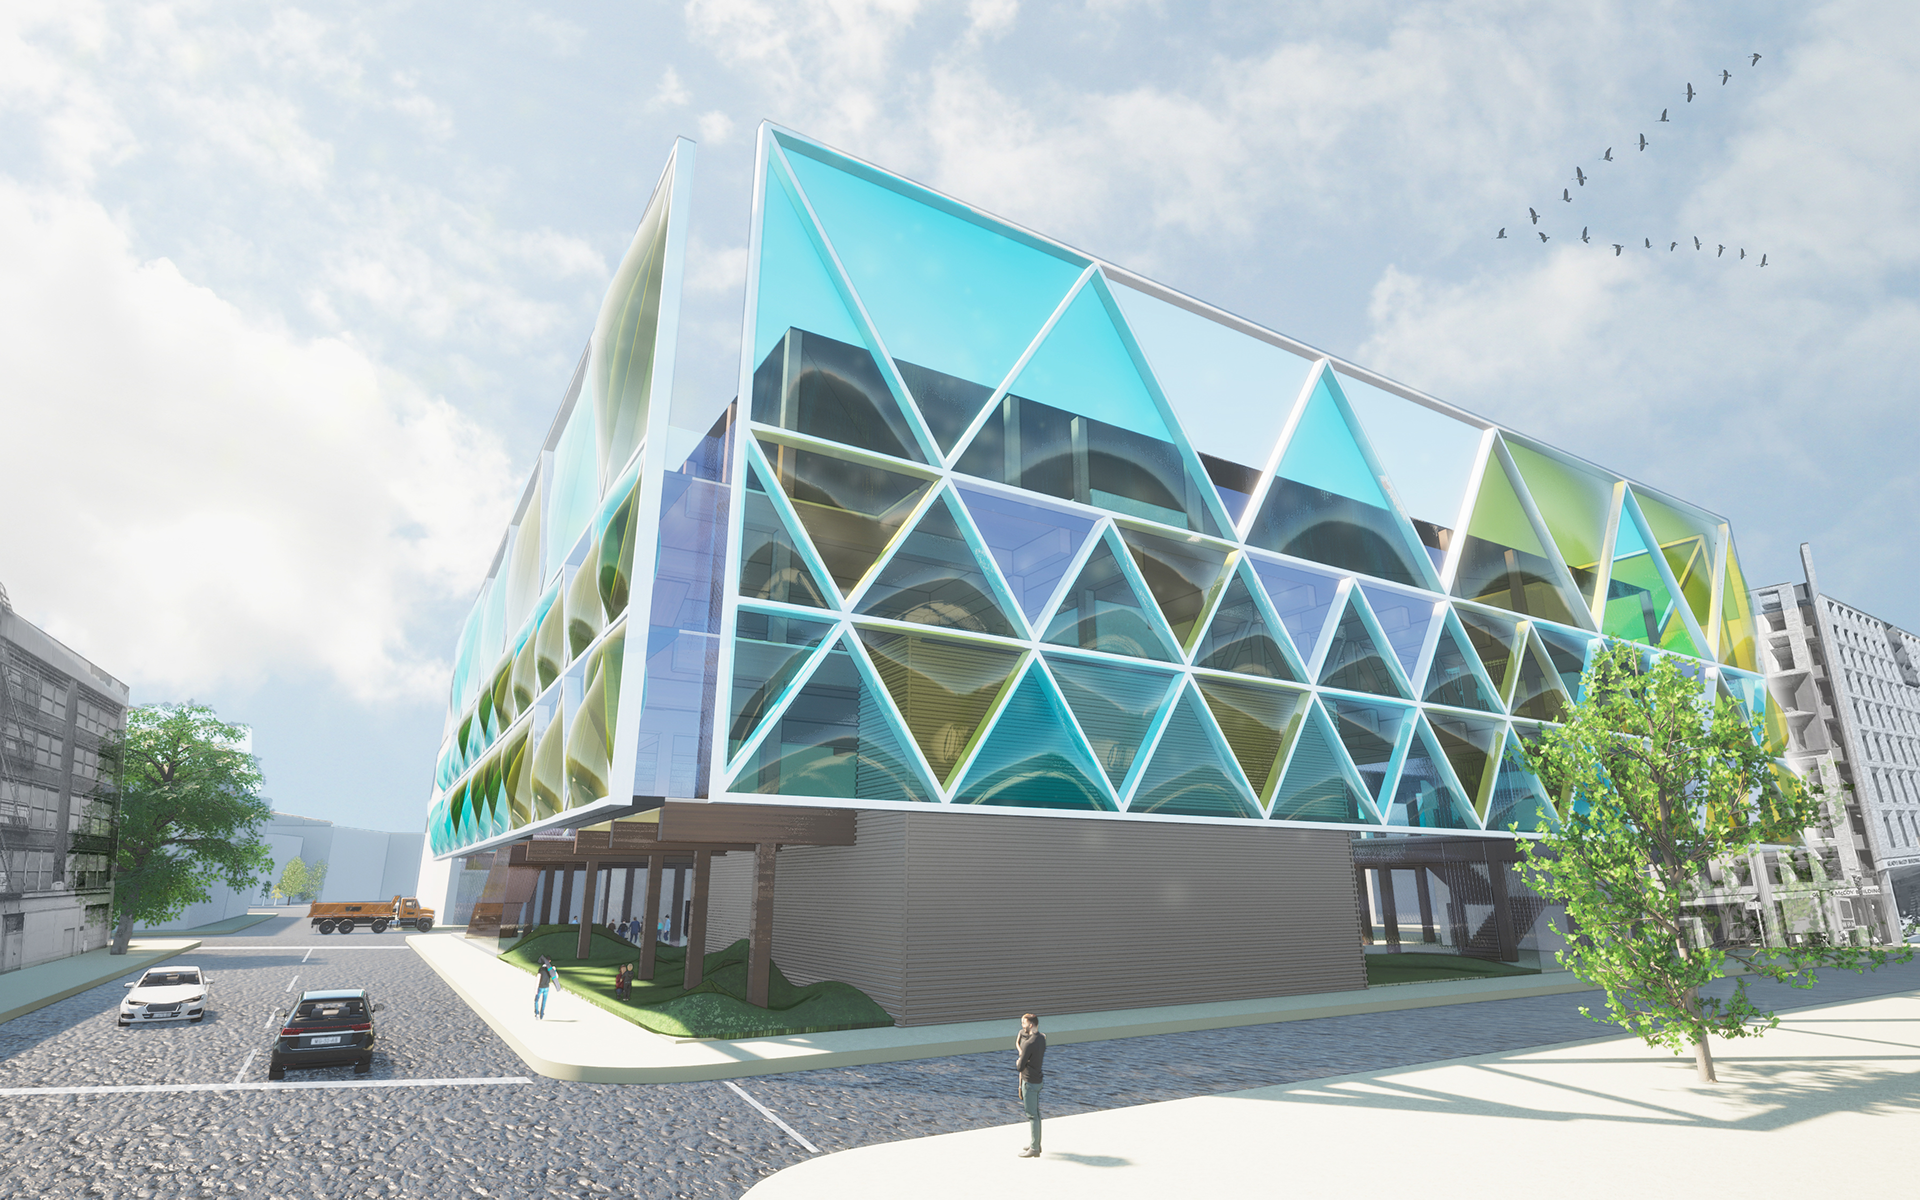
Exterior Render: Amber Ngo
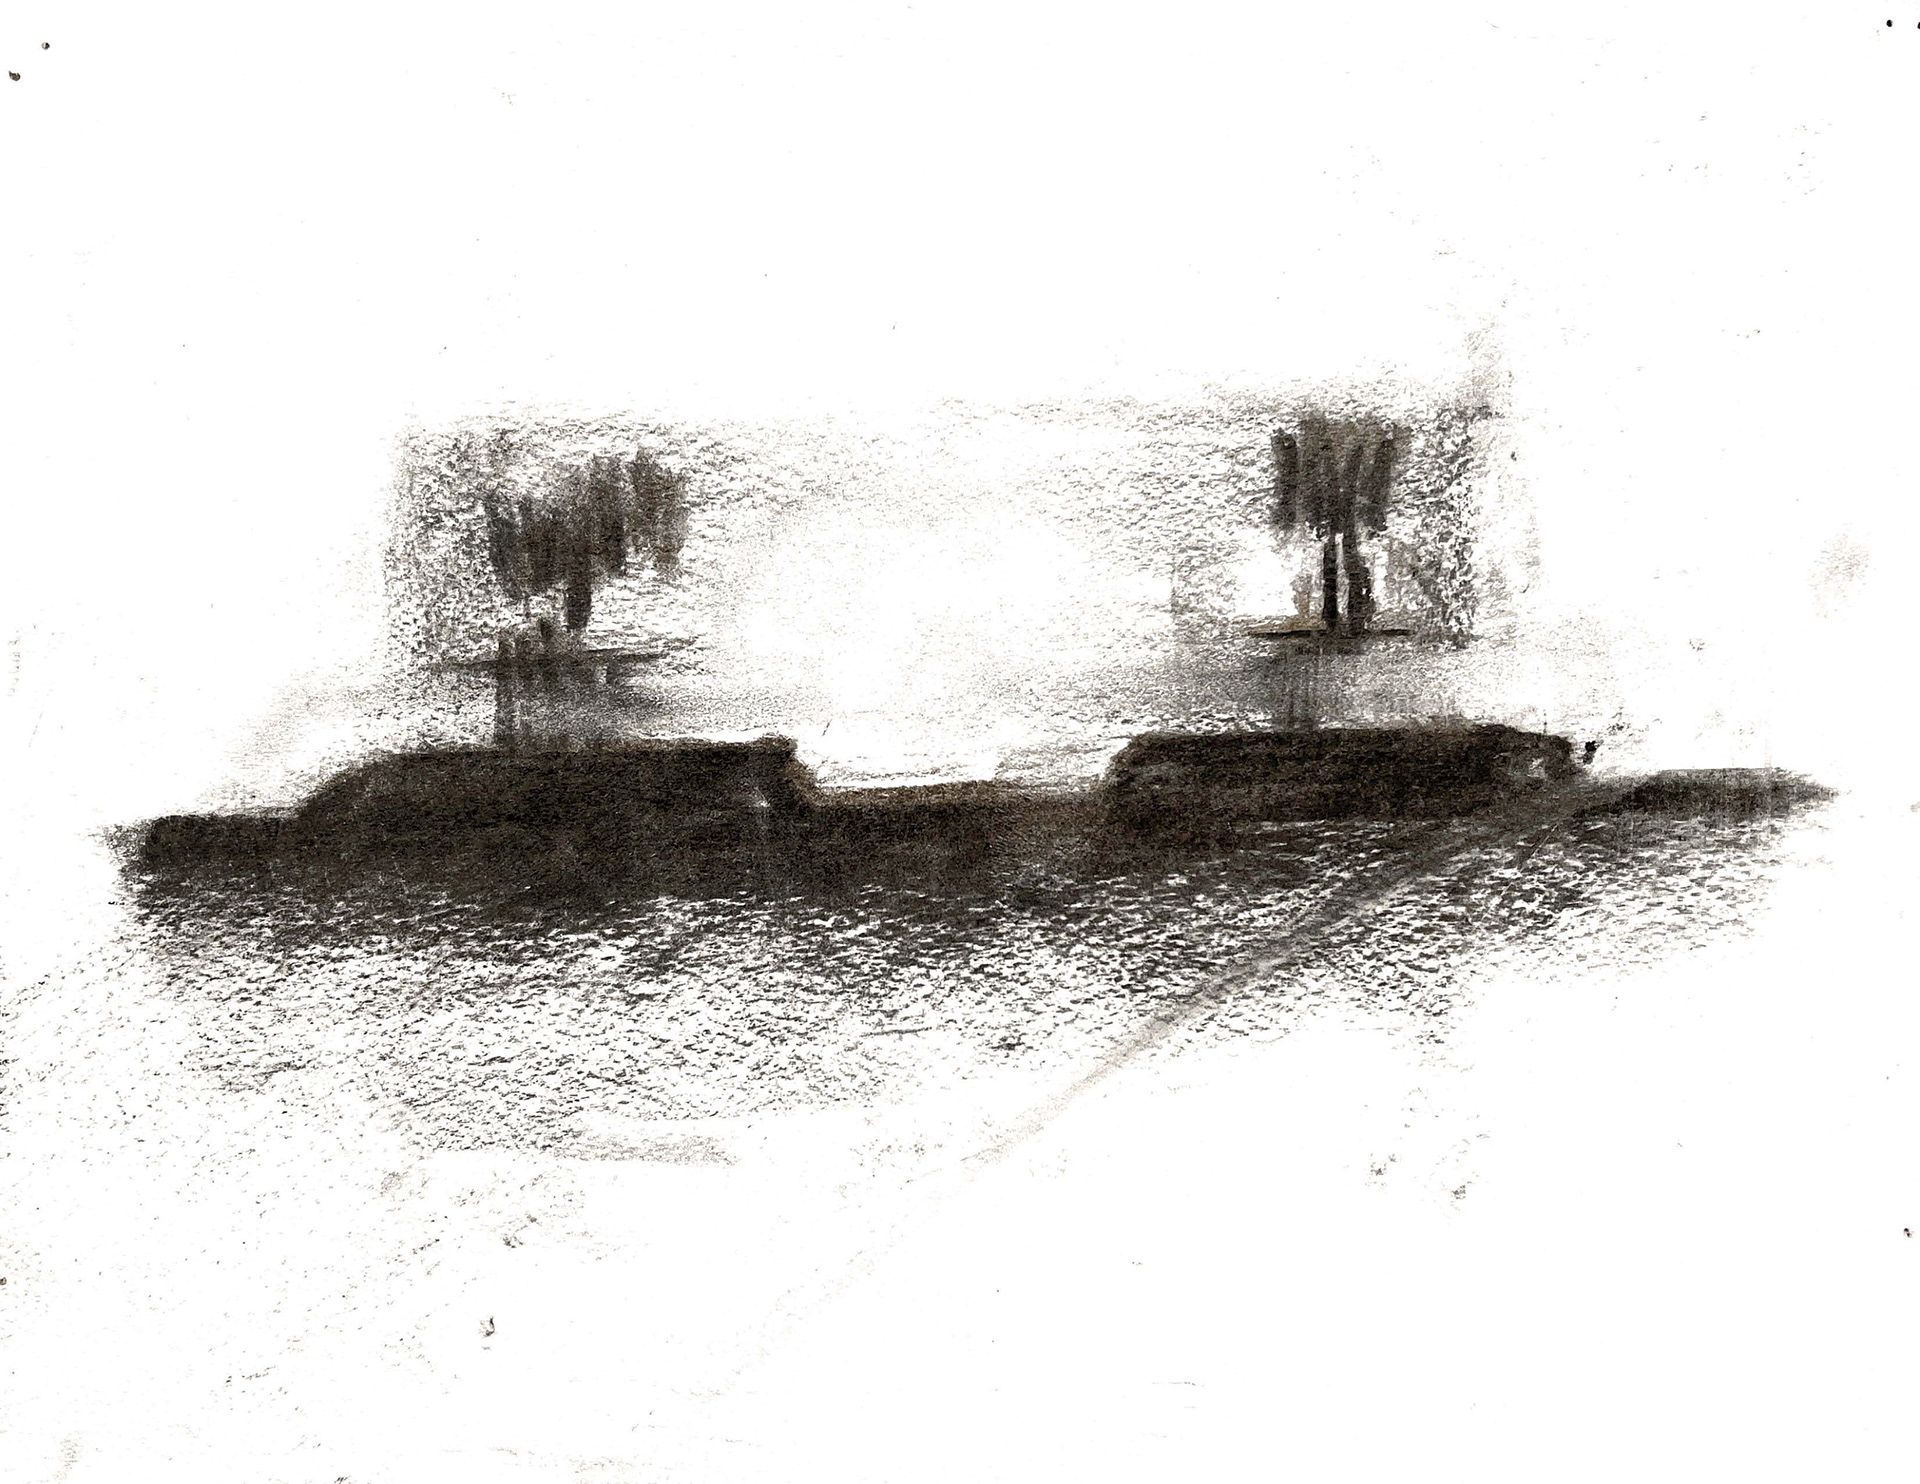
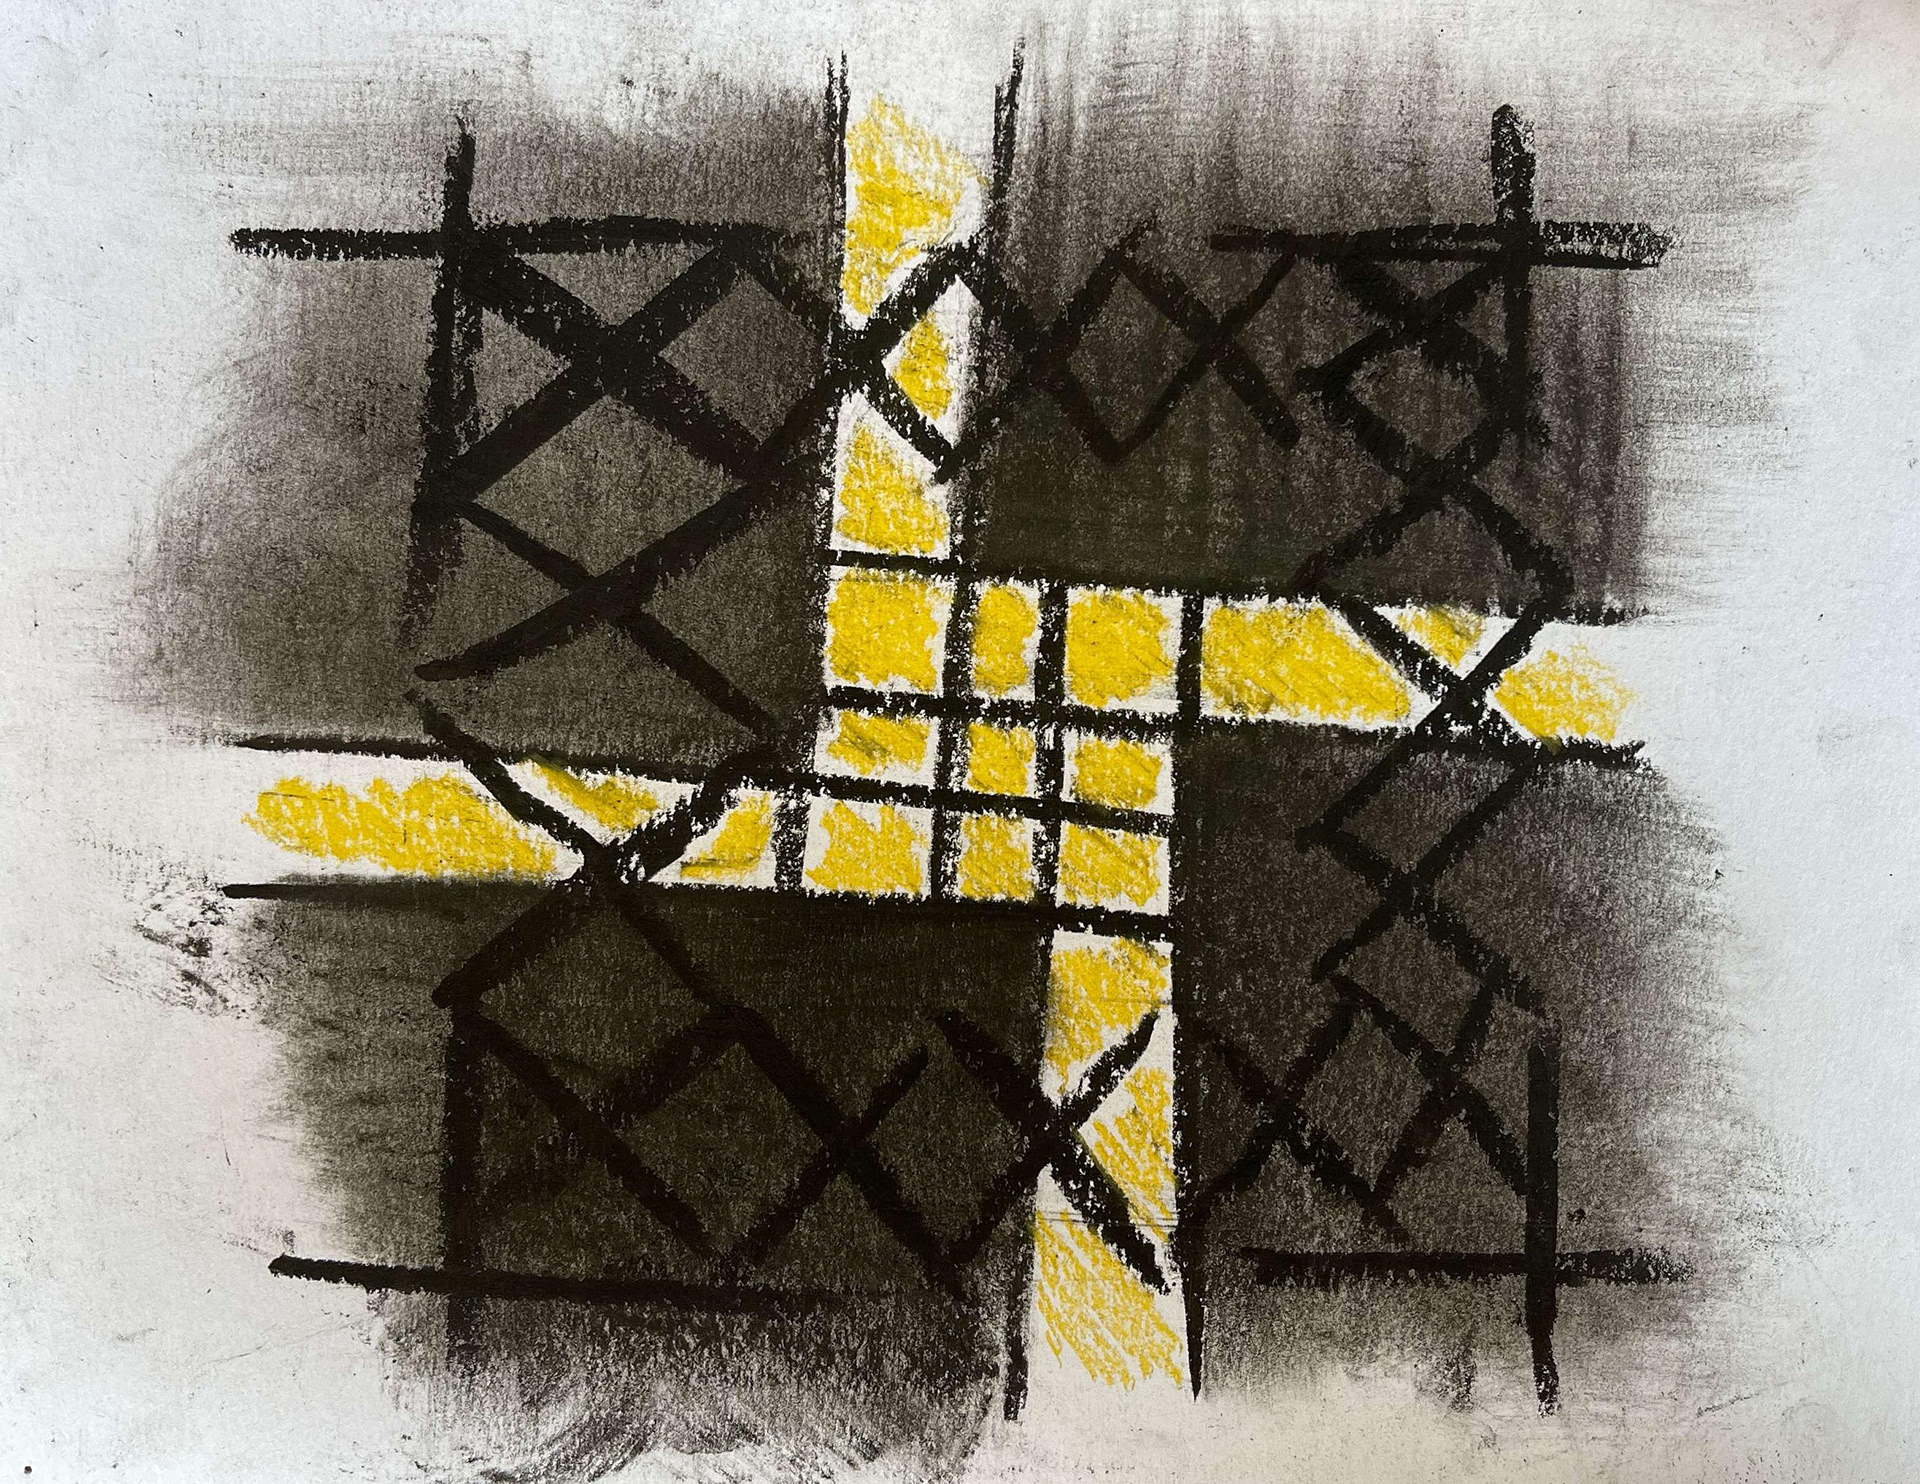
Concept sketches: Isabella Pineda (left) and Amber Ngo (right). In the early stages of development, we wanted to emphasize a contrast of heavy and light weigh while maintaining central access and openness in the courtyard.
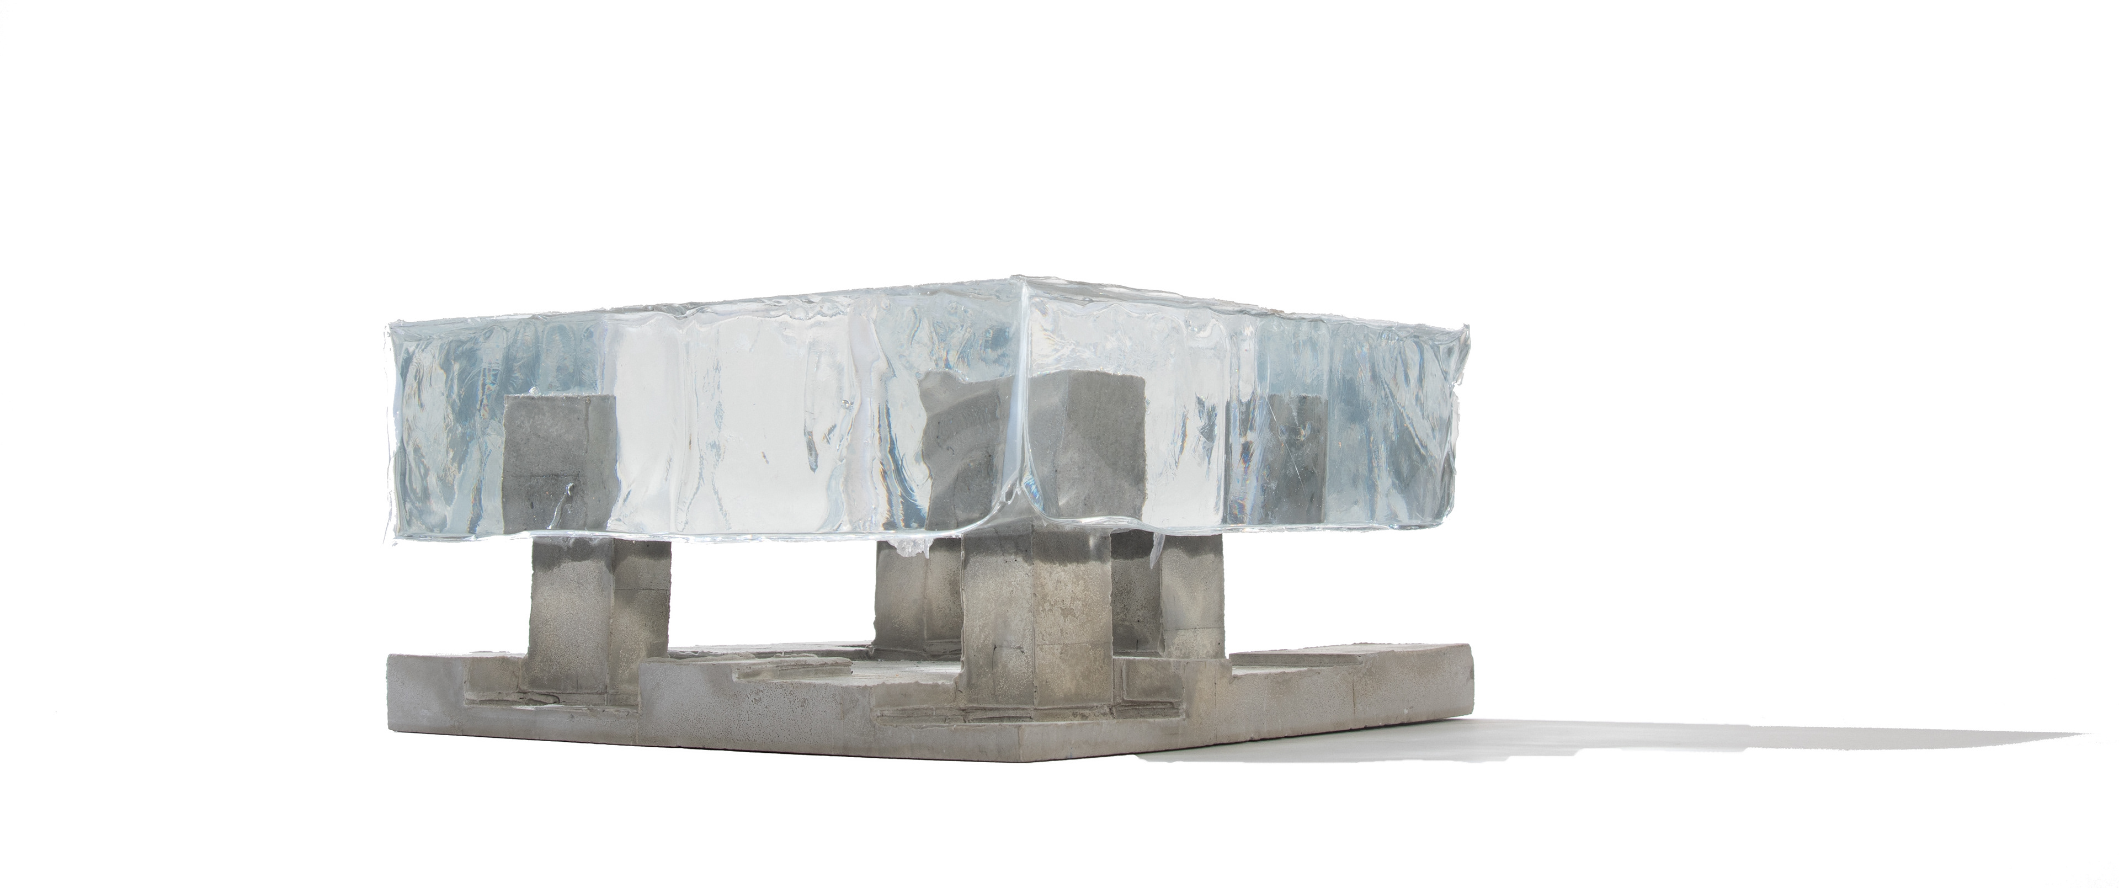
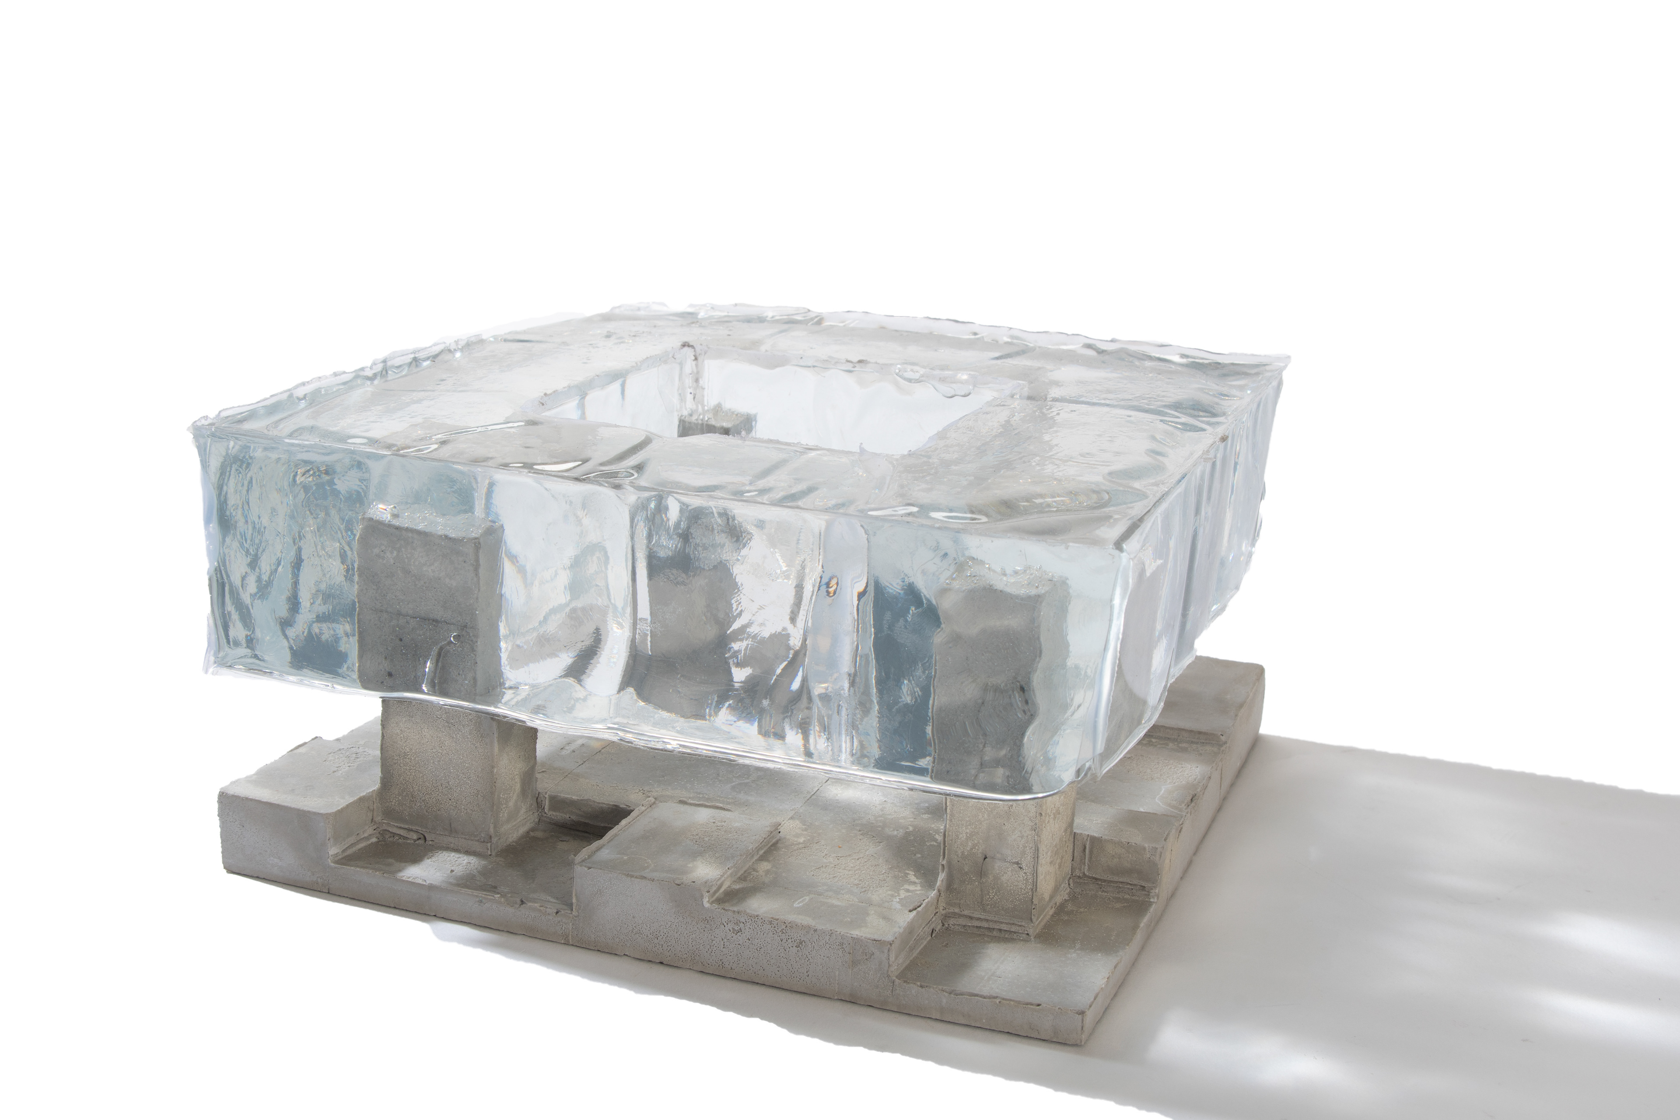
Concept Model
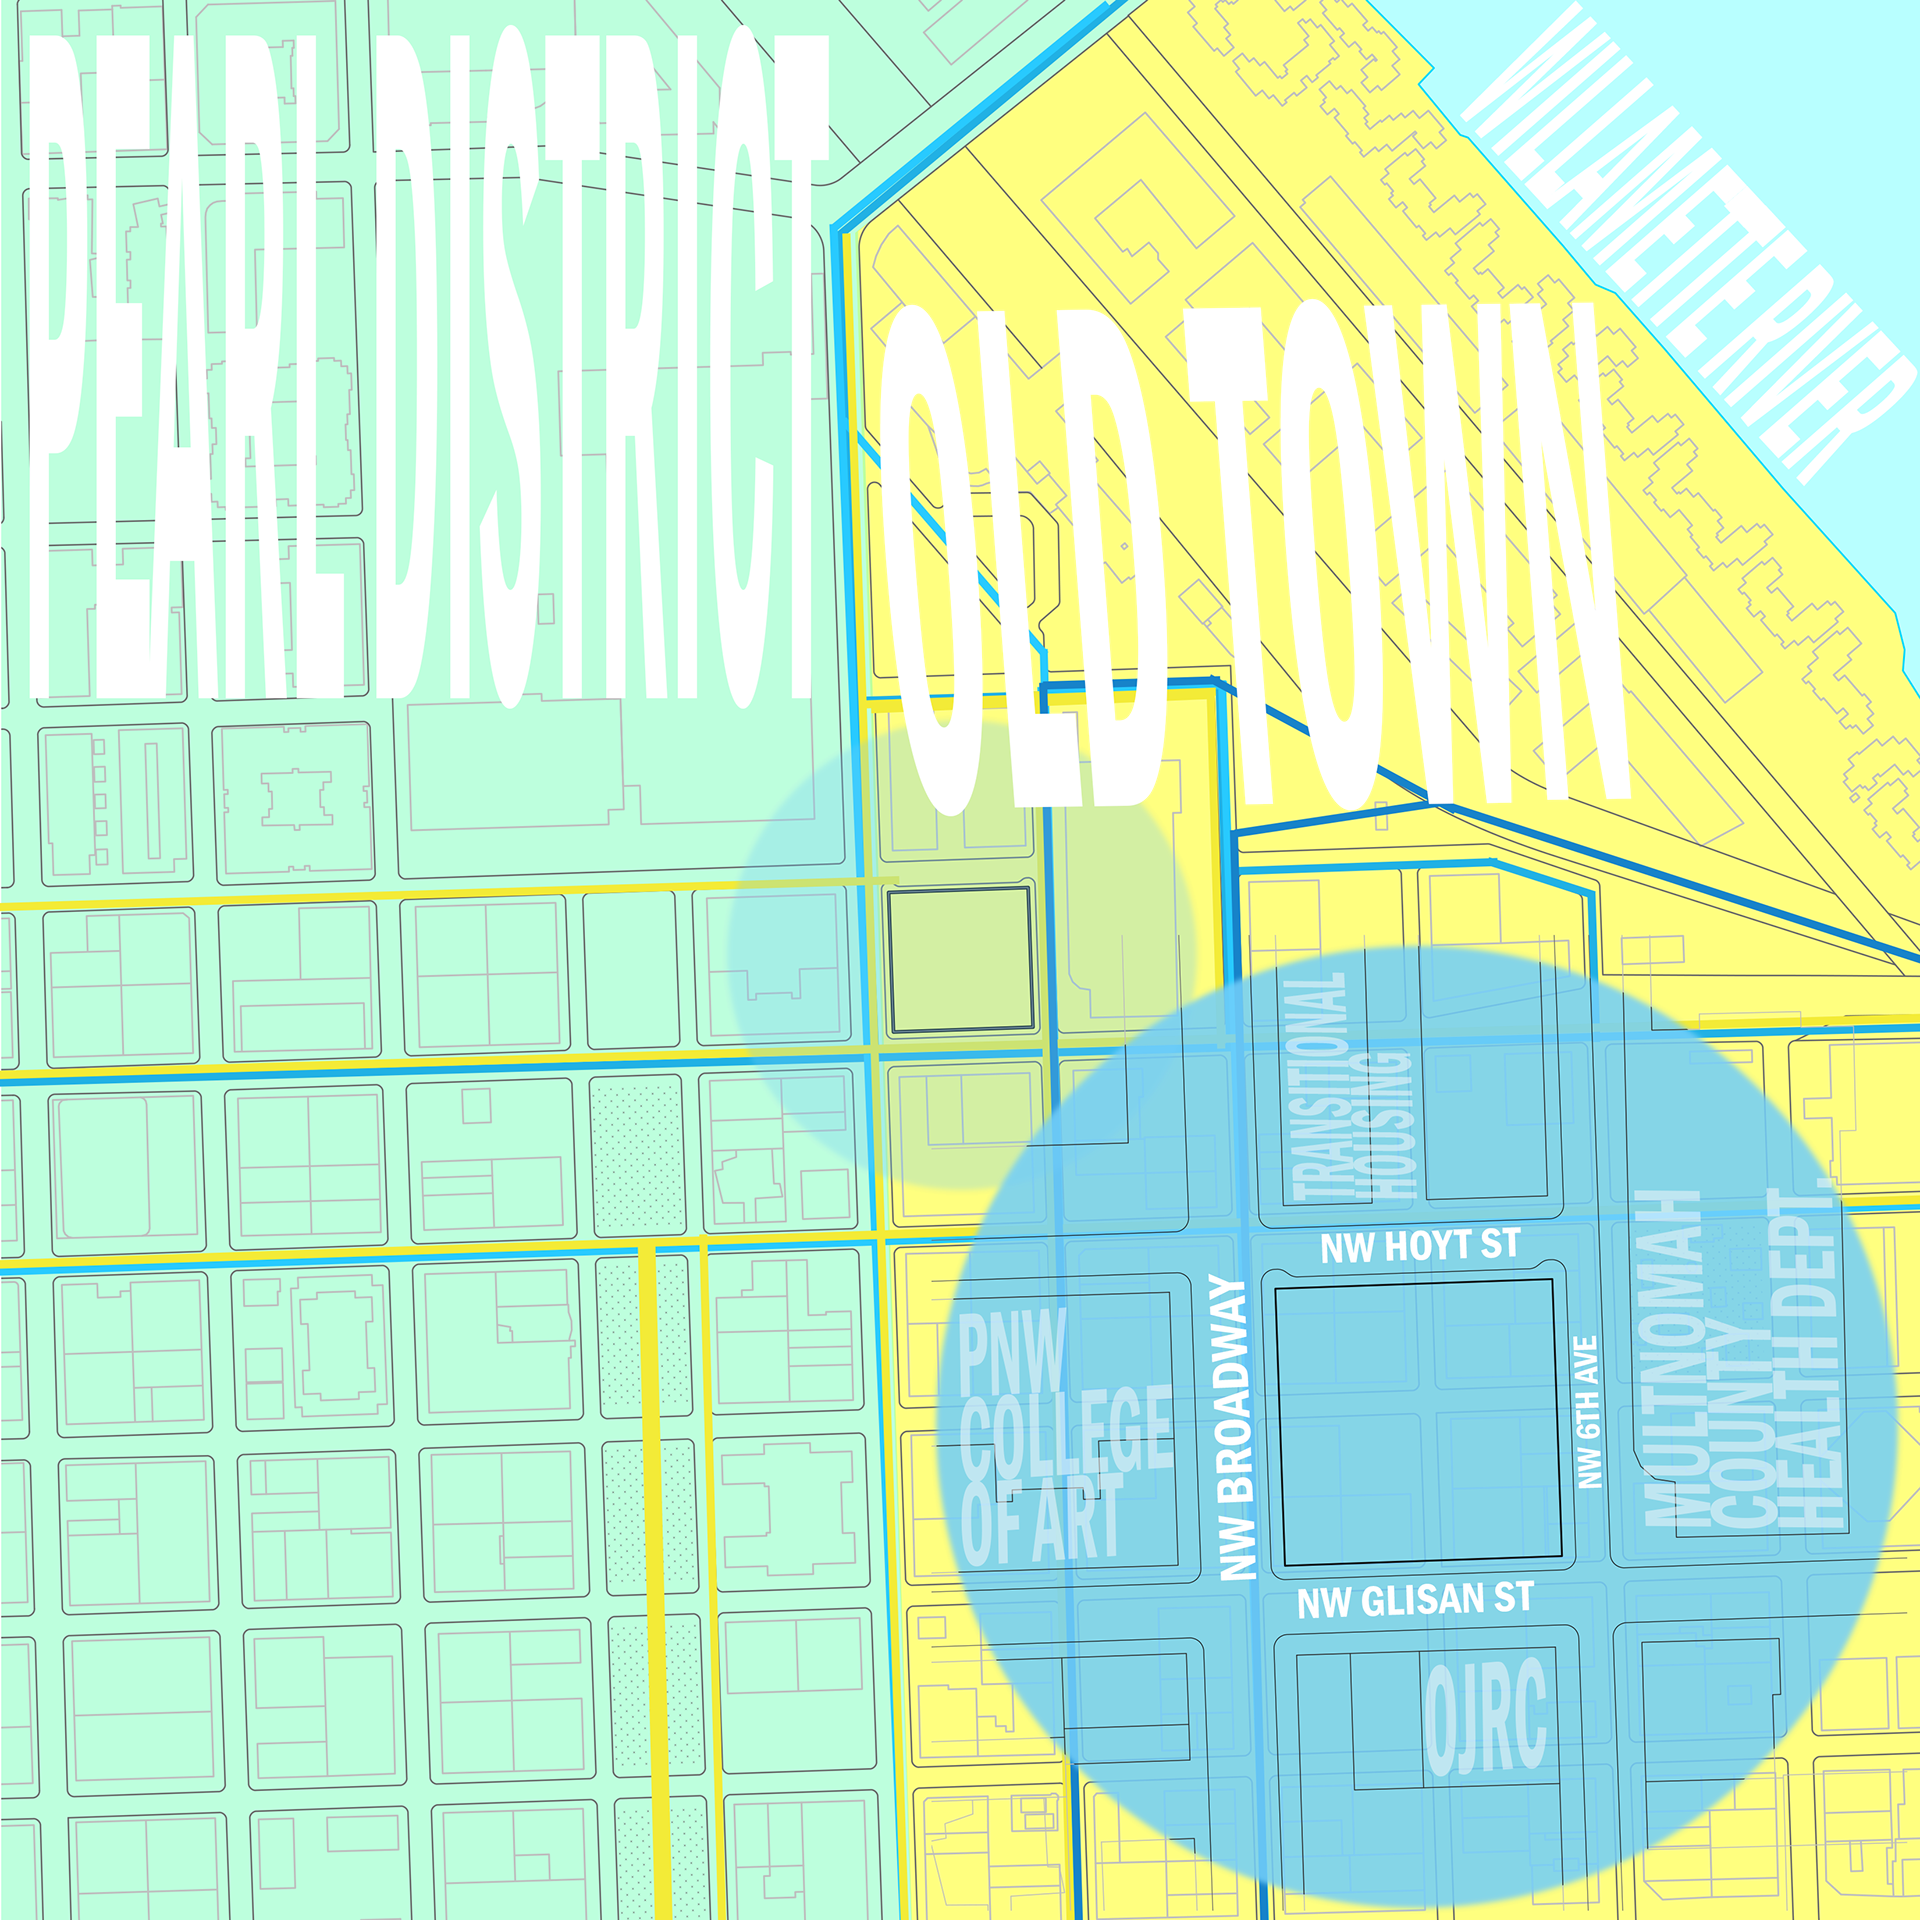
Site context diagram by Isabella Pineda
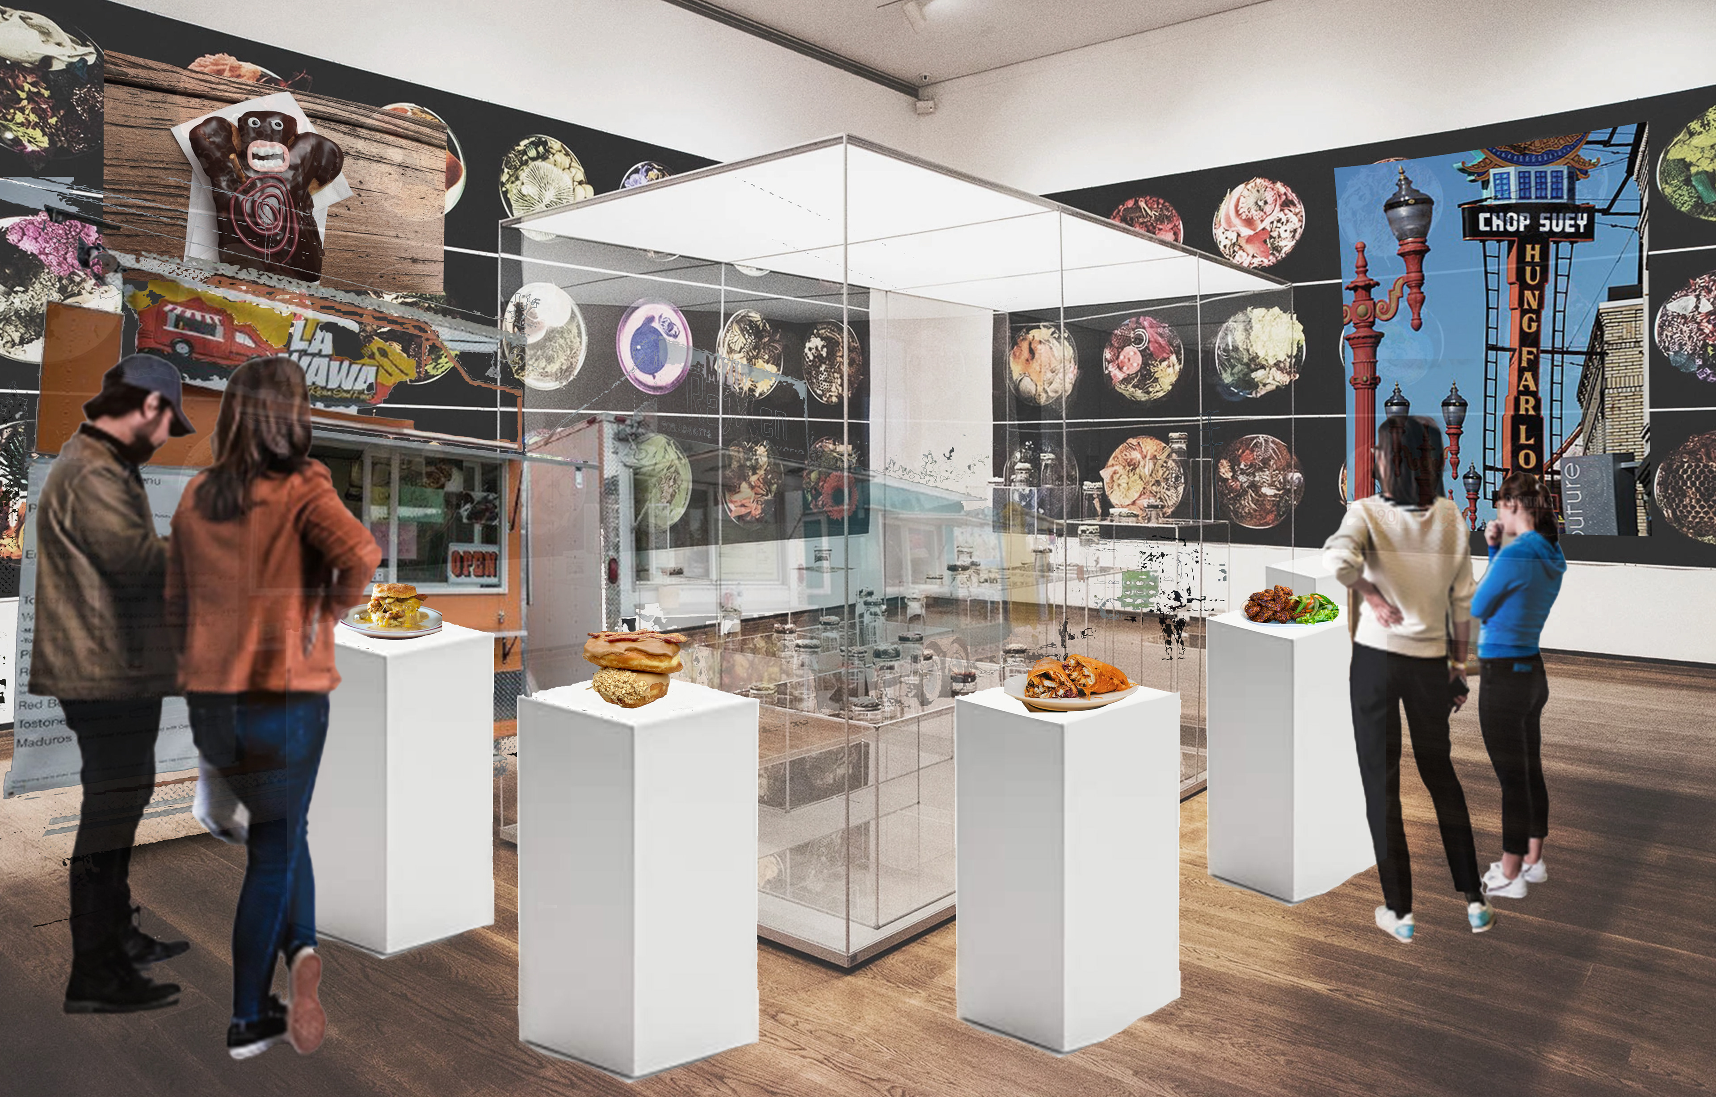
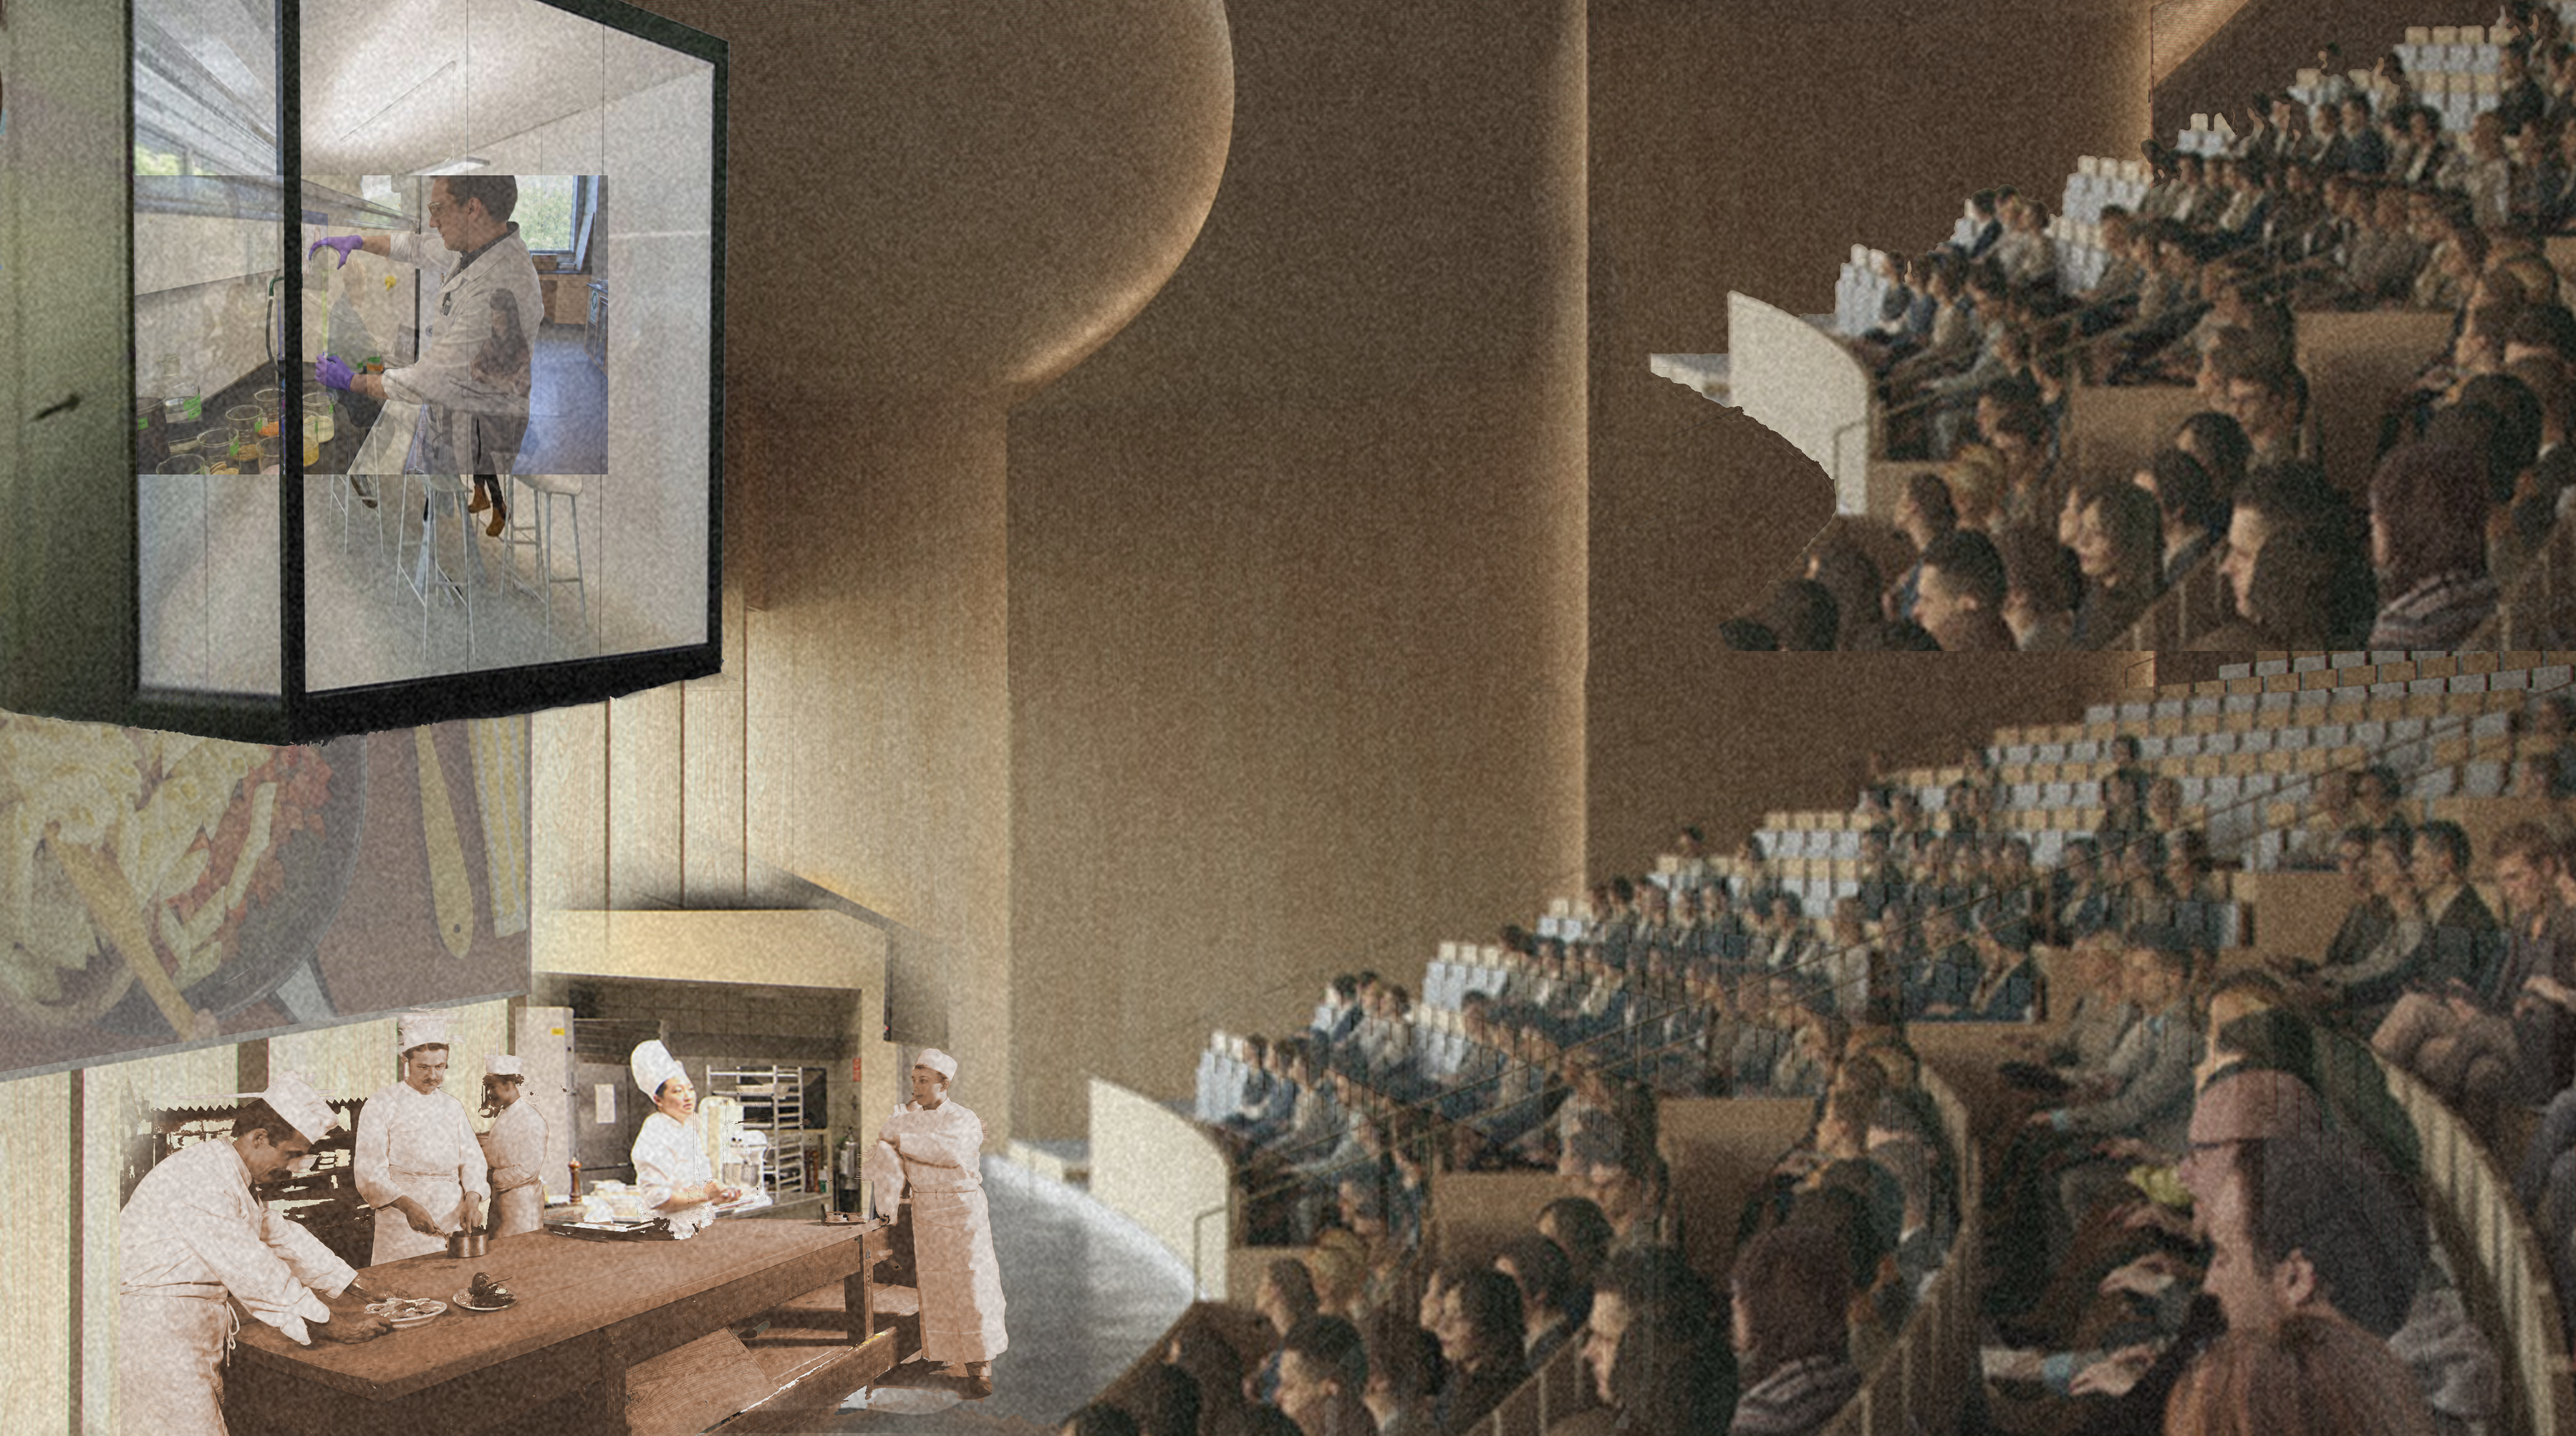
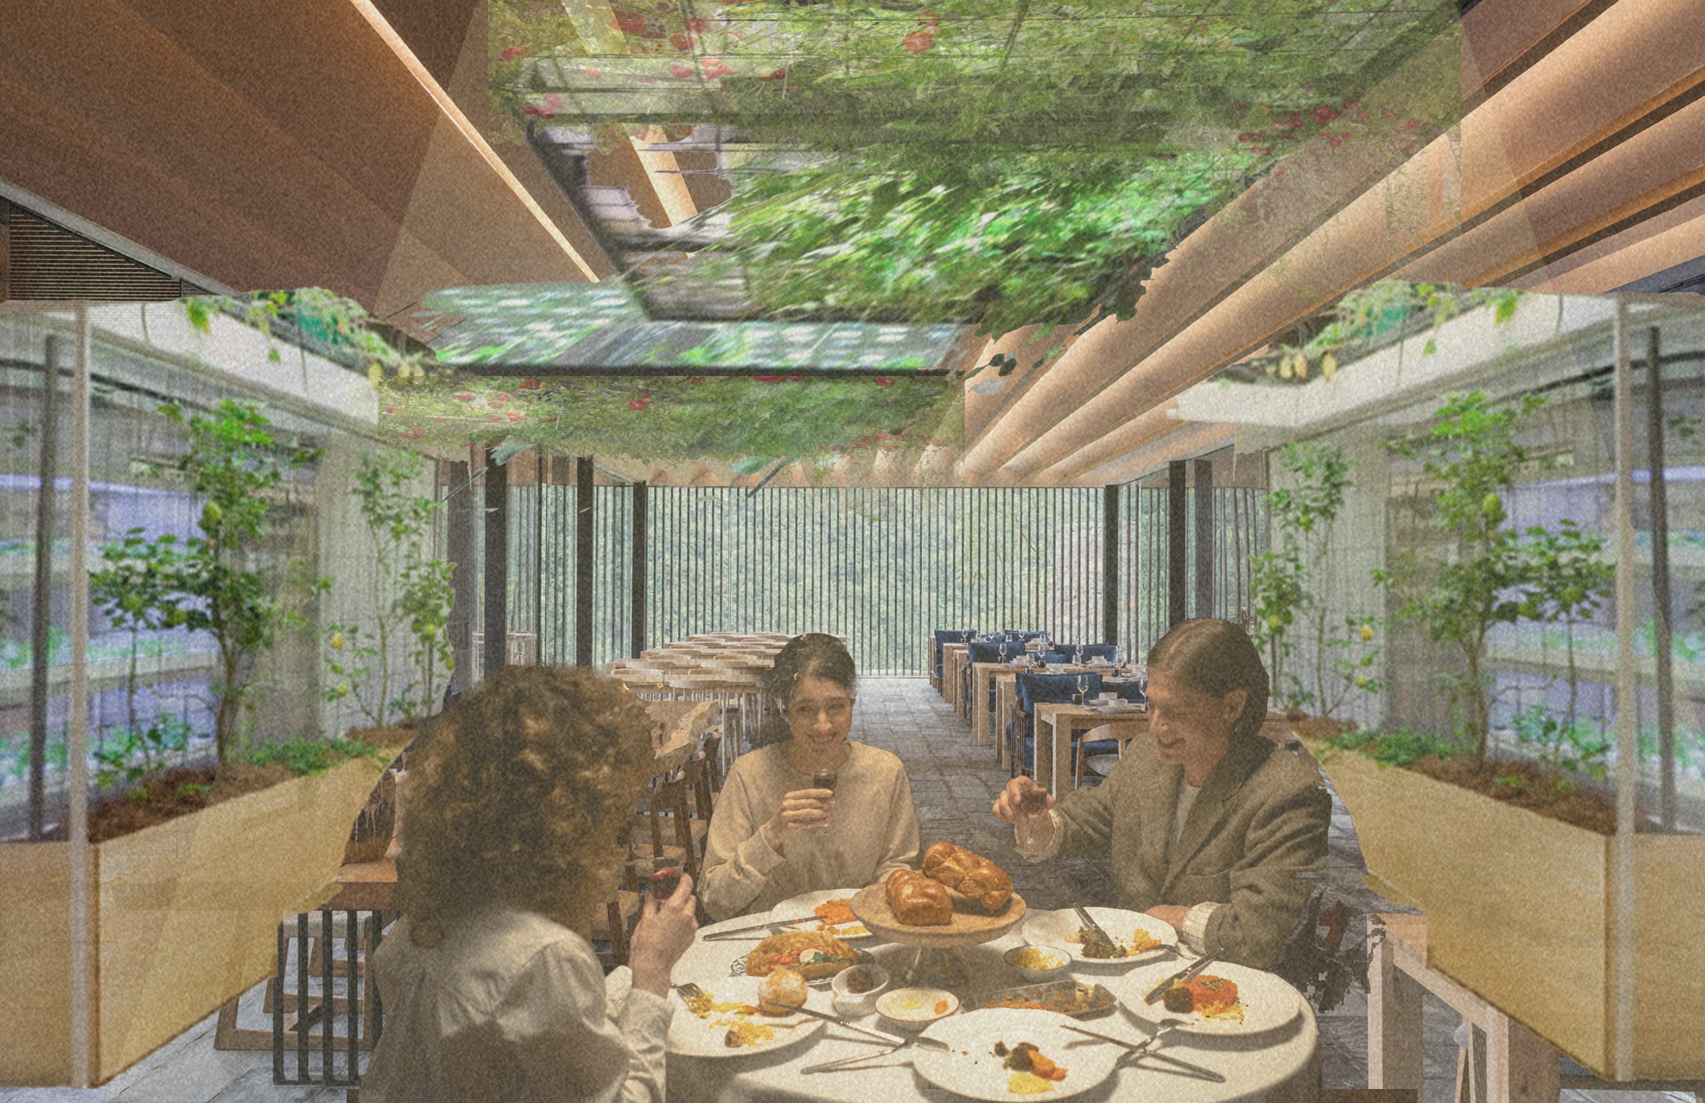
Mid-development interior collages depicting a food exhibit, integrated food lab/lecture hall, and restaurant. By Isabella Pineda.
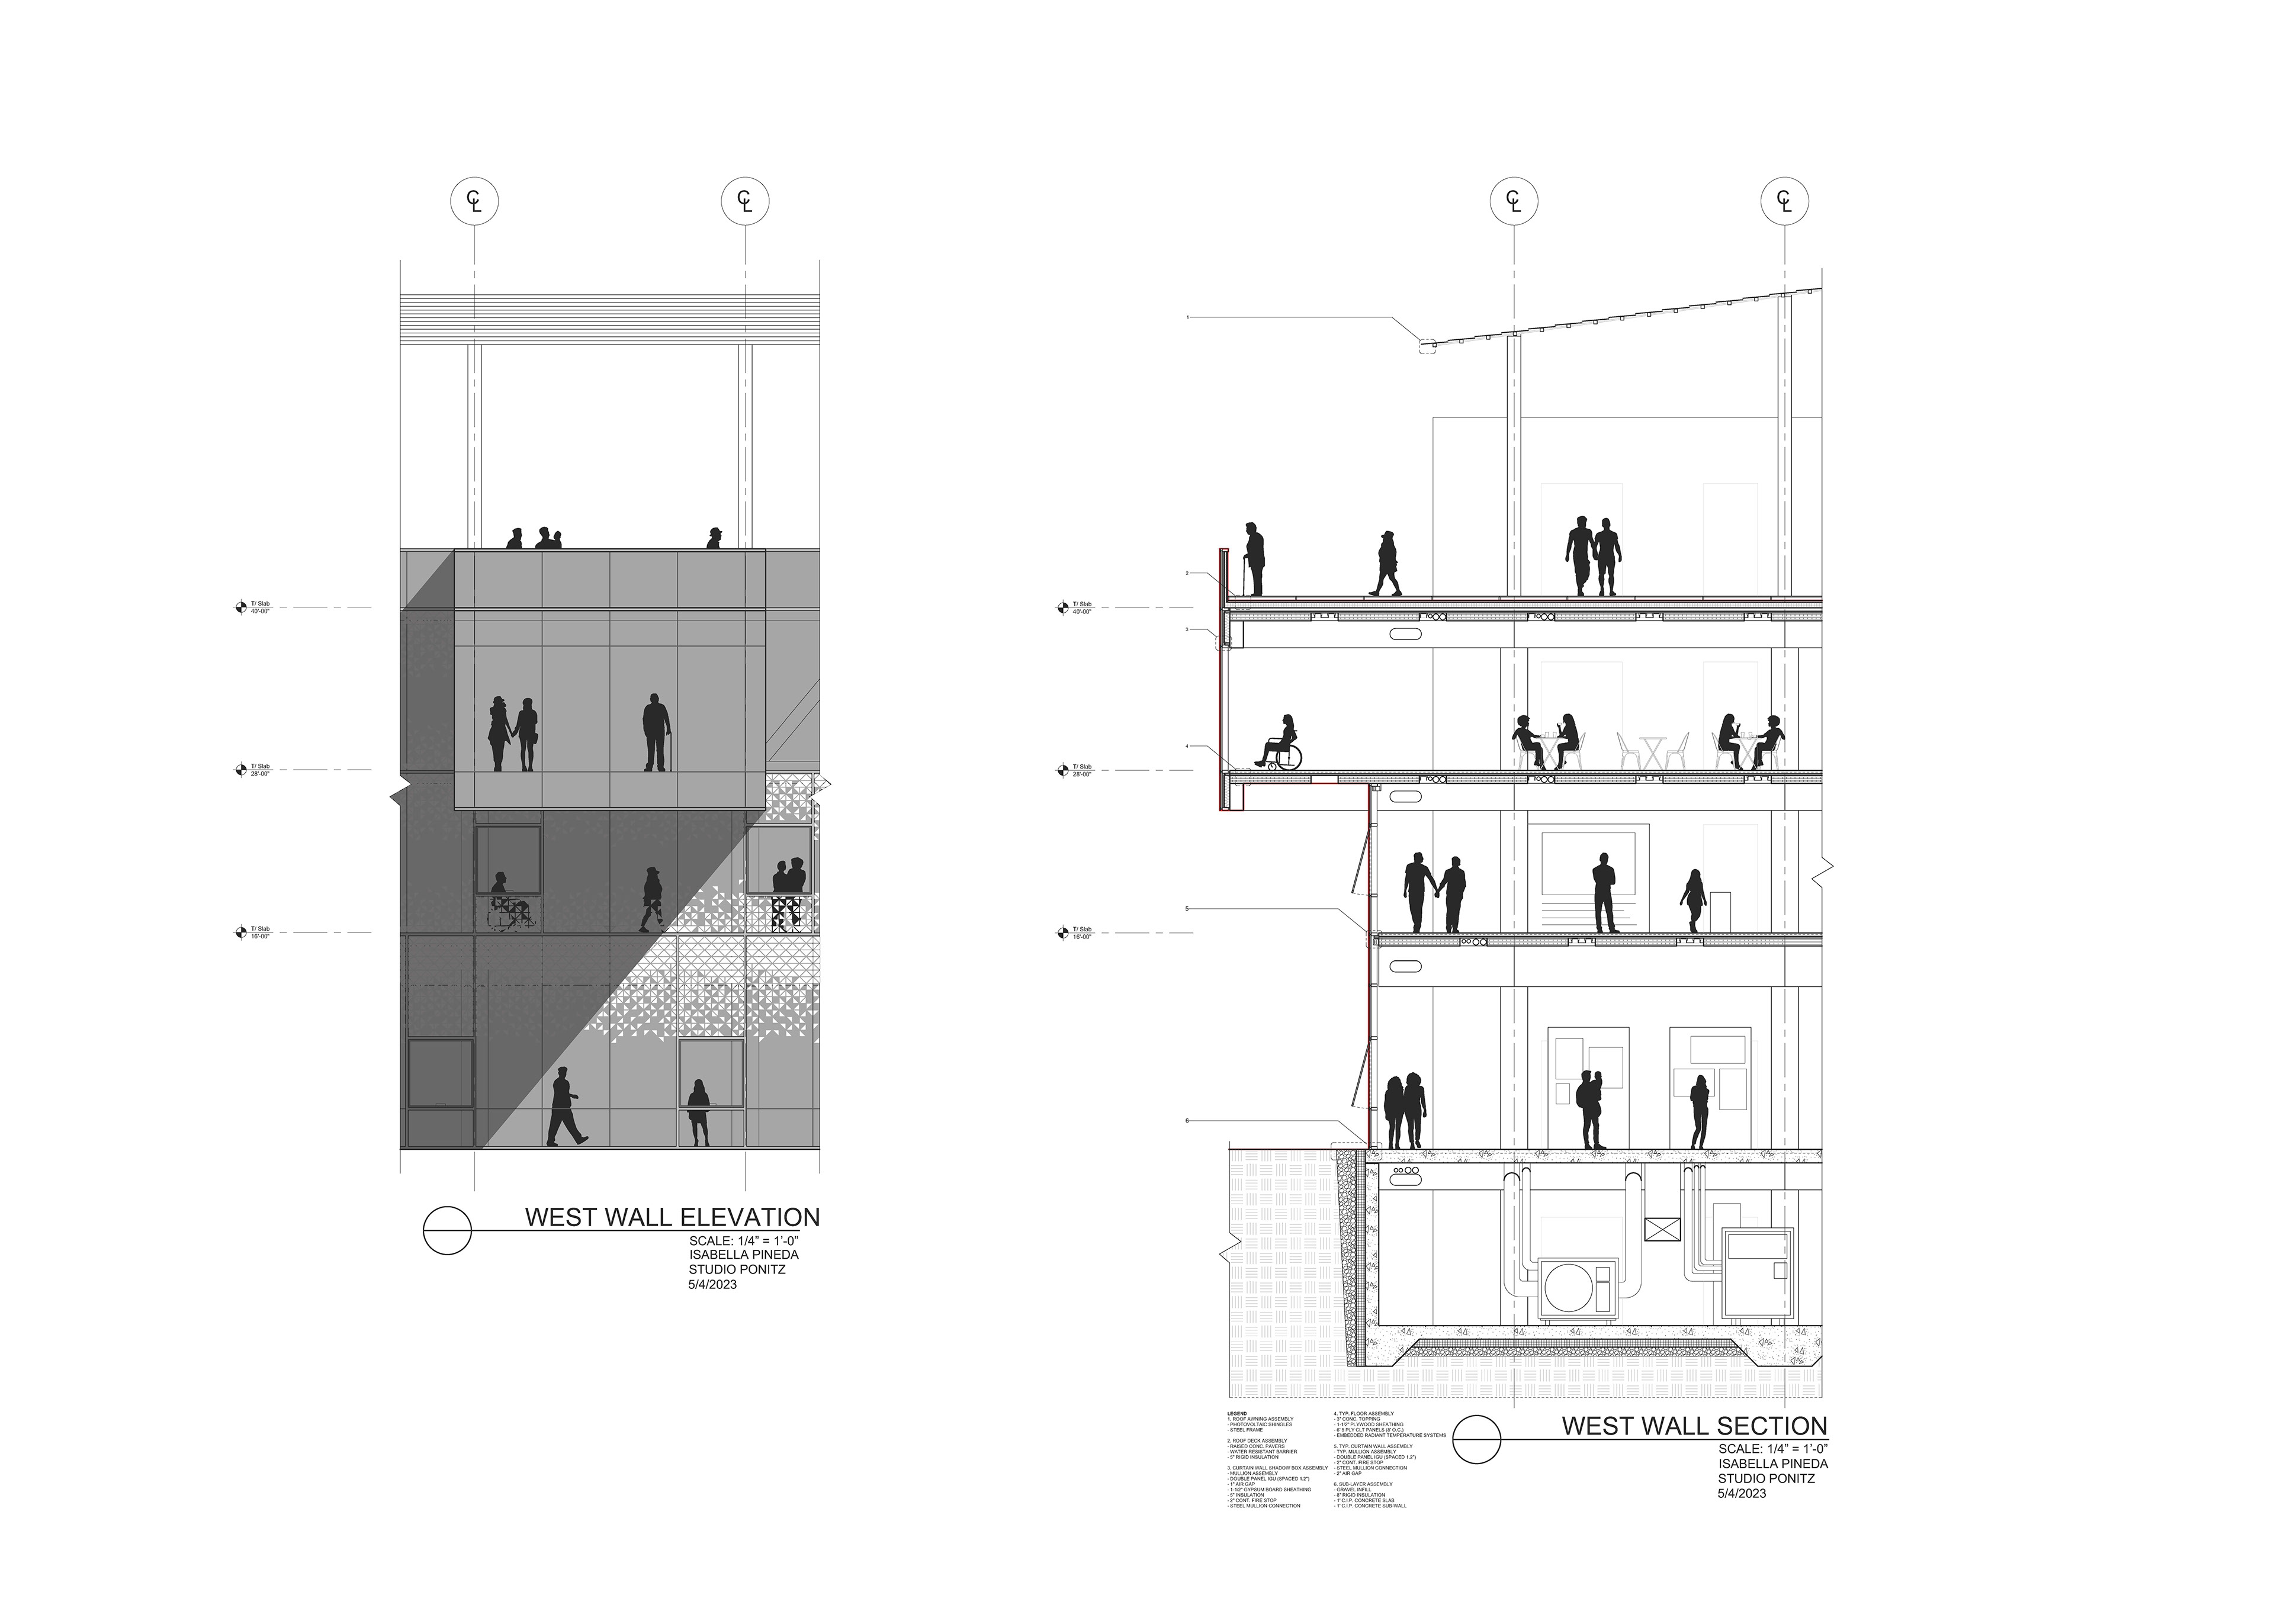
Technical interior courtyard wall elevation and section. Cantilevers into the central courtyard encourages connection between the inside and outside of the project, as well as providing further balcony space on the open roof. Operable windows give occupants agency in controlling the interior building environment and allow aromas to move throughout the project.
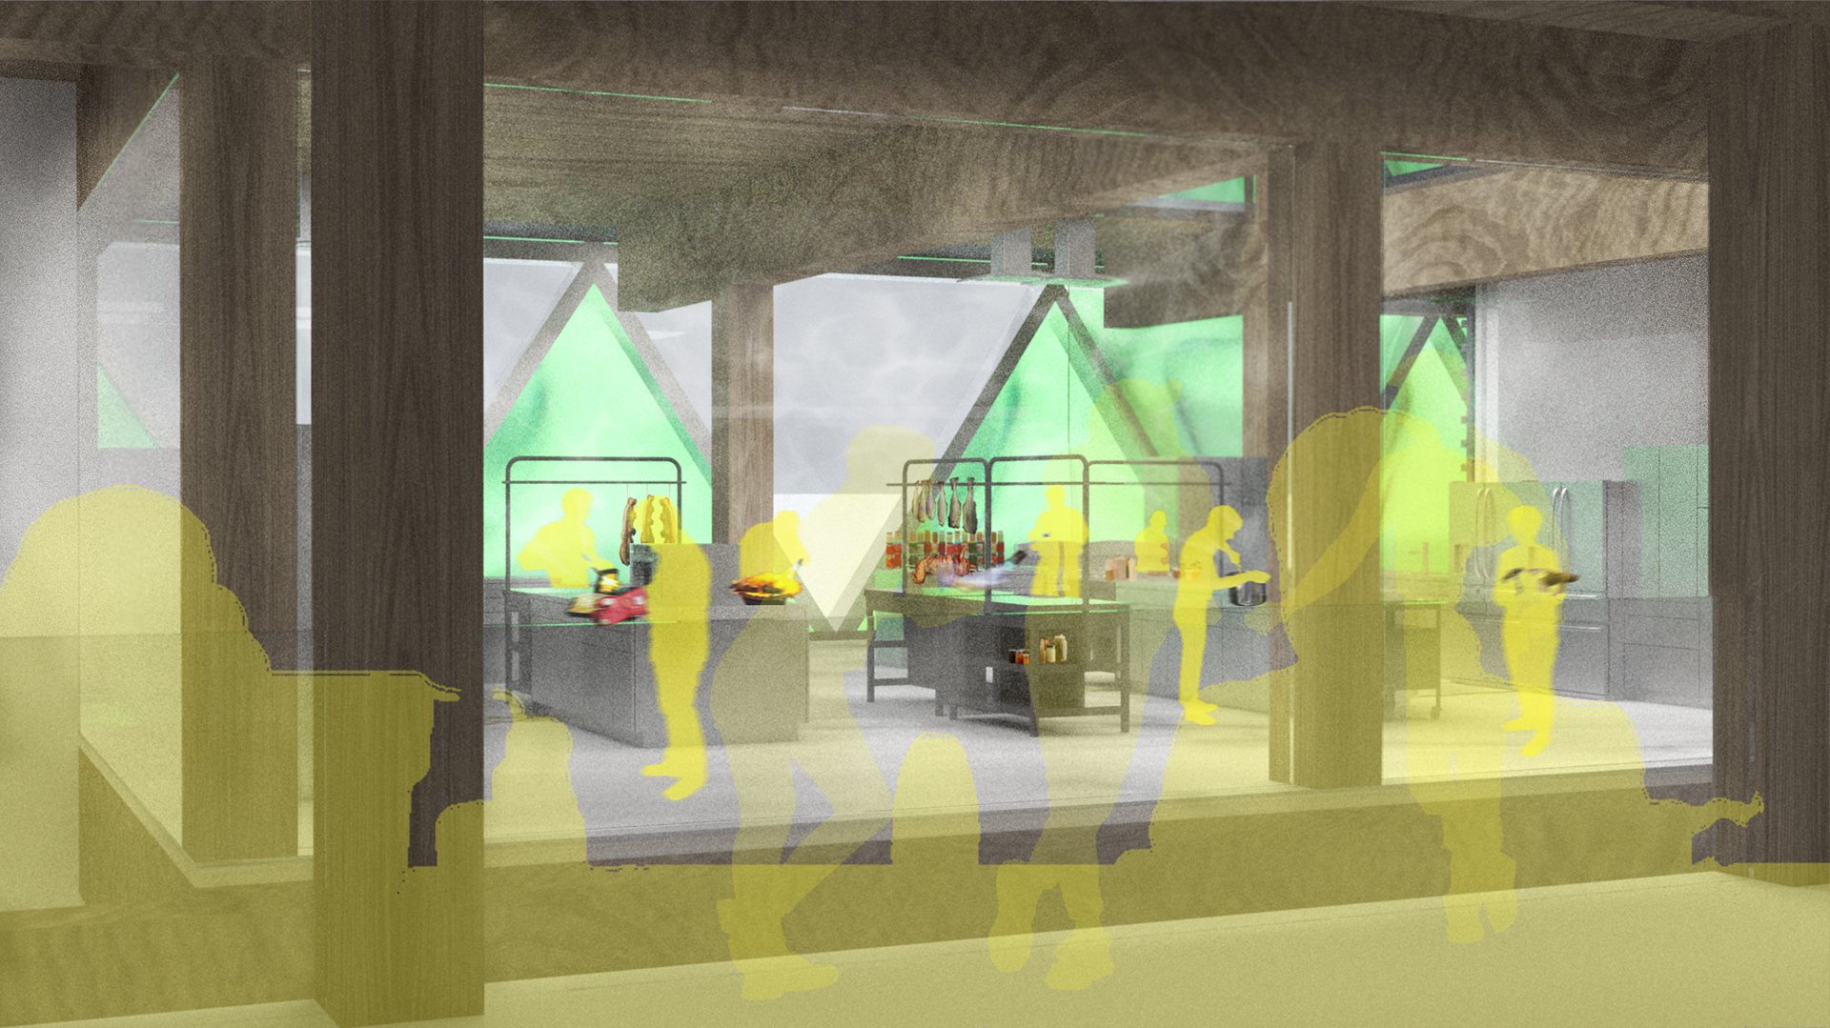
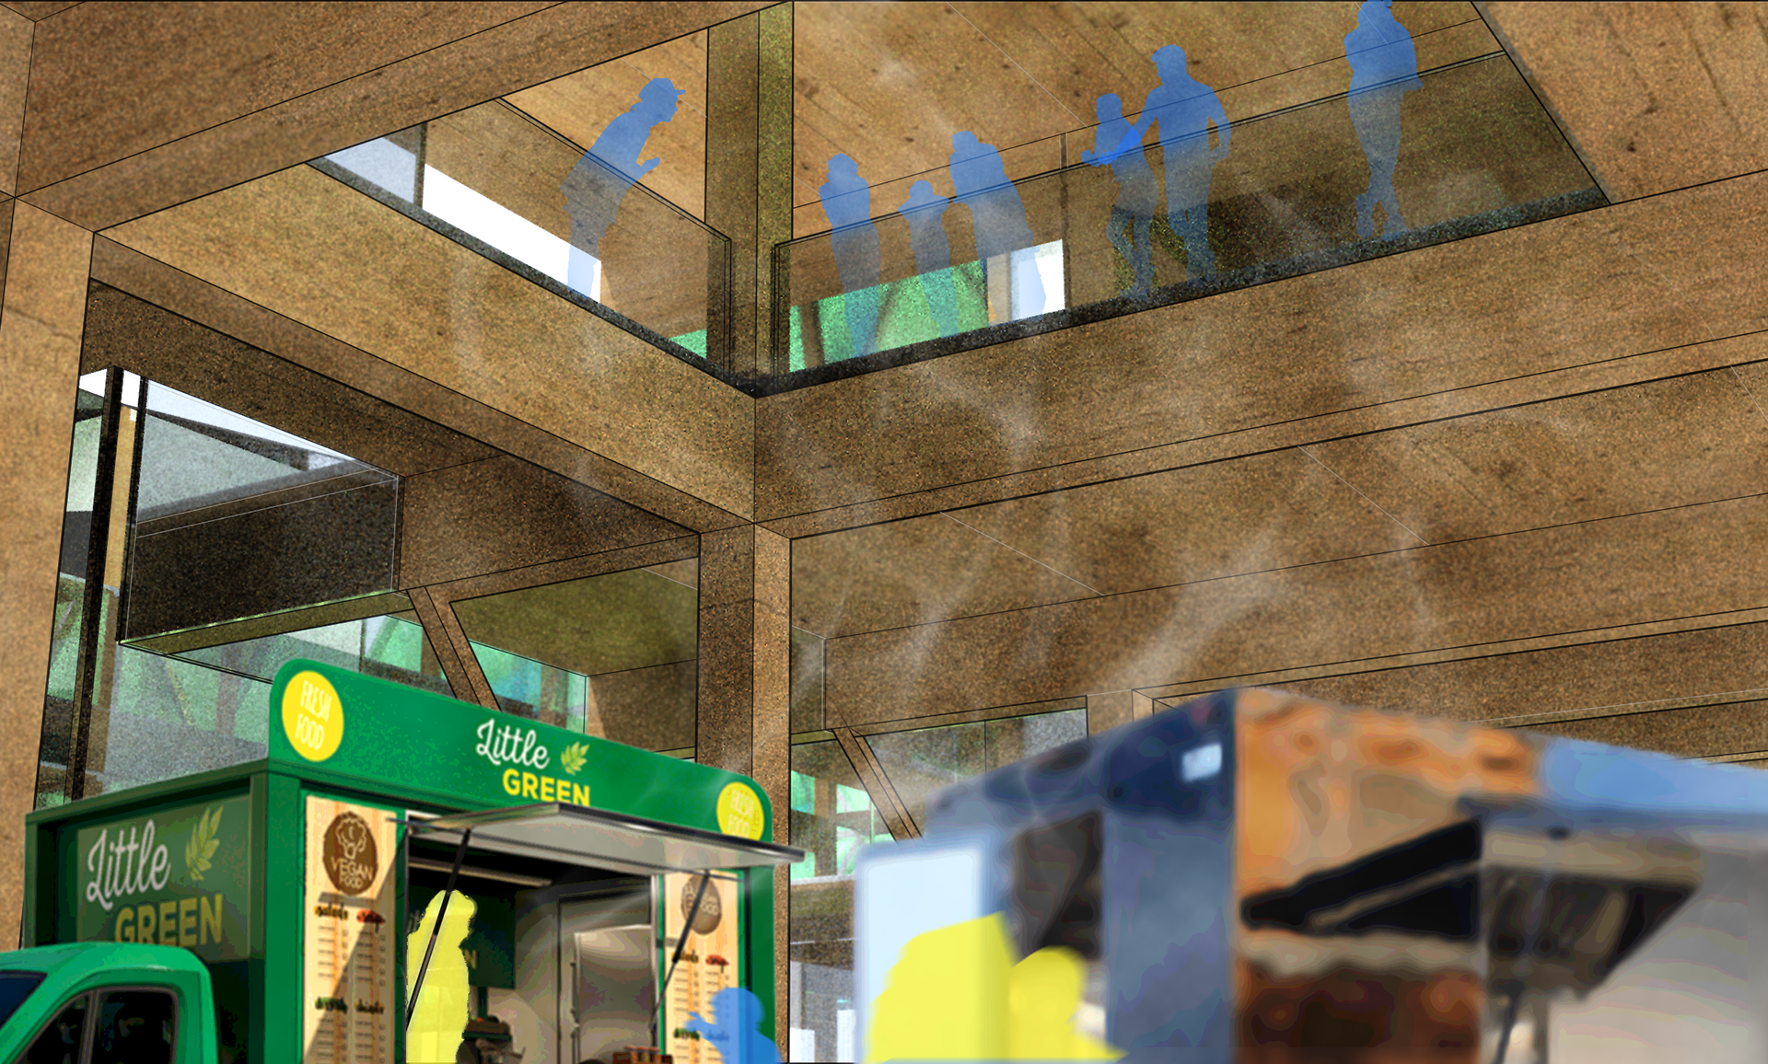
Interior collaged renders of lab/lecture hall and food cart pod. These apertures provide connection between the different users of the food hub with visual and olfactory stimuli.
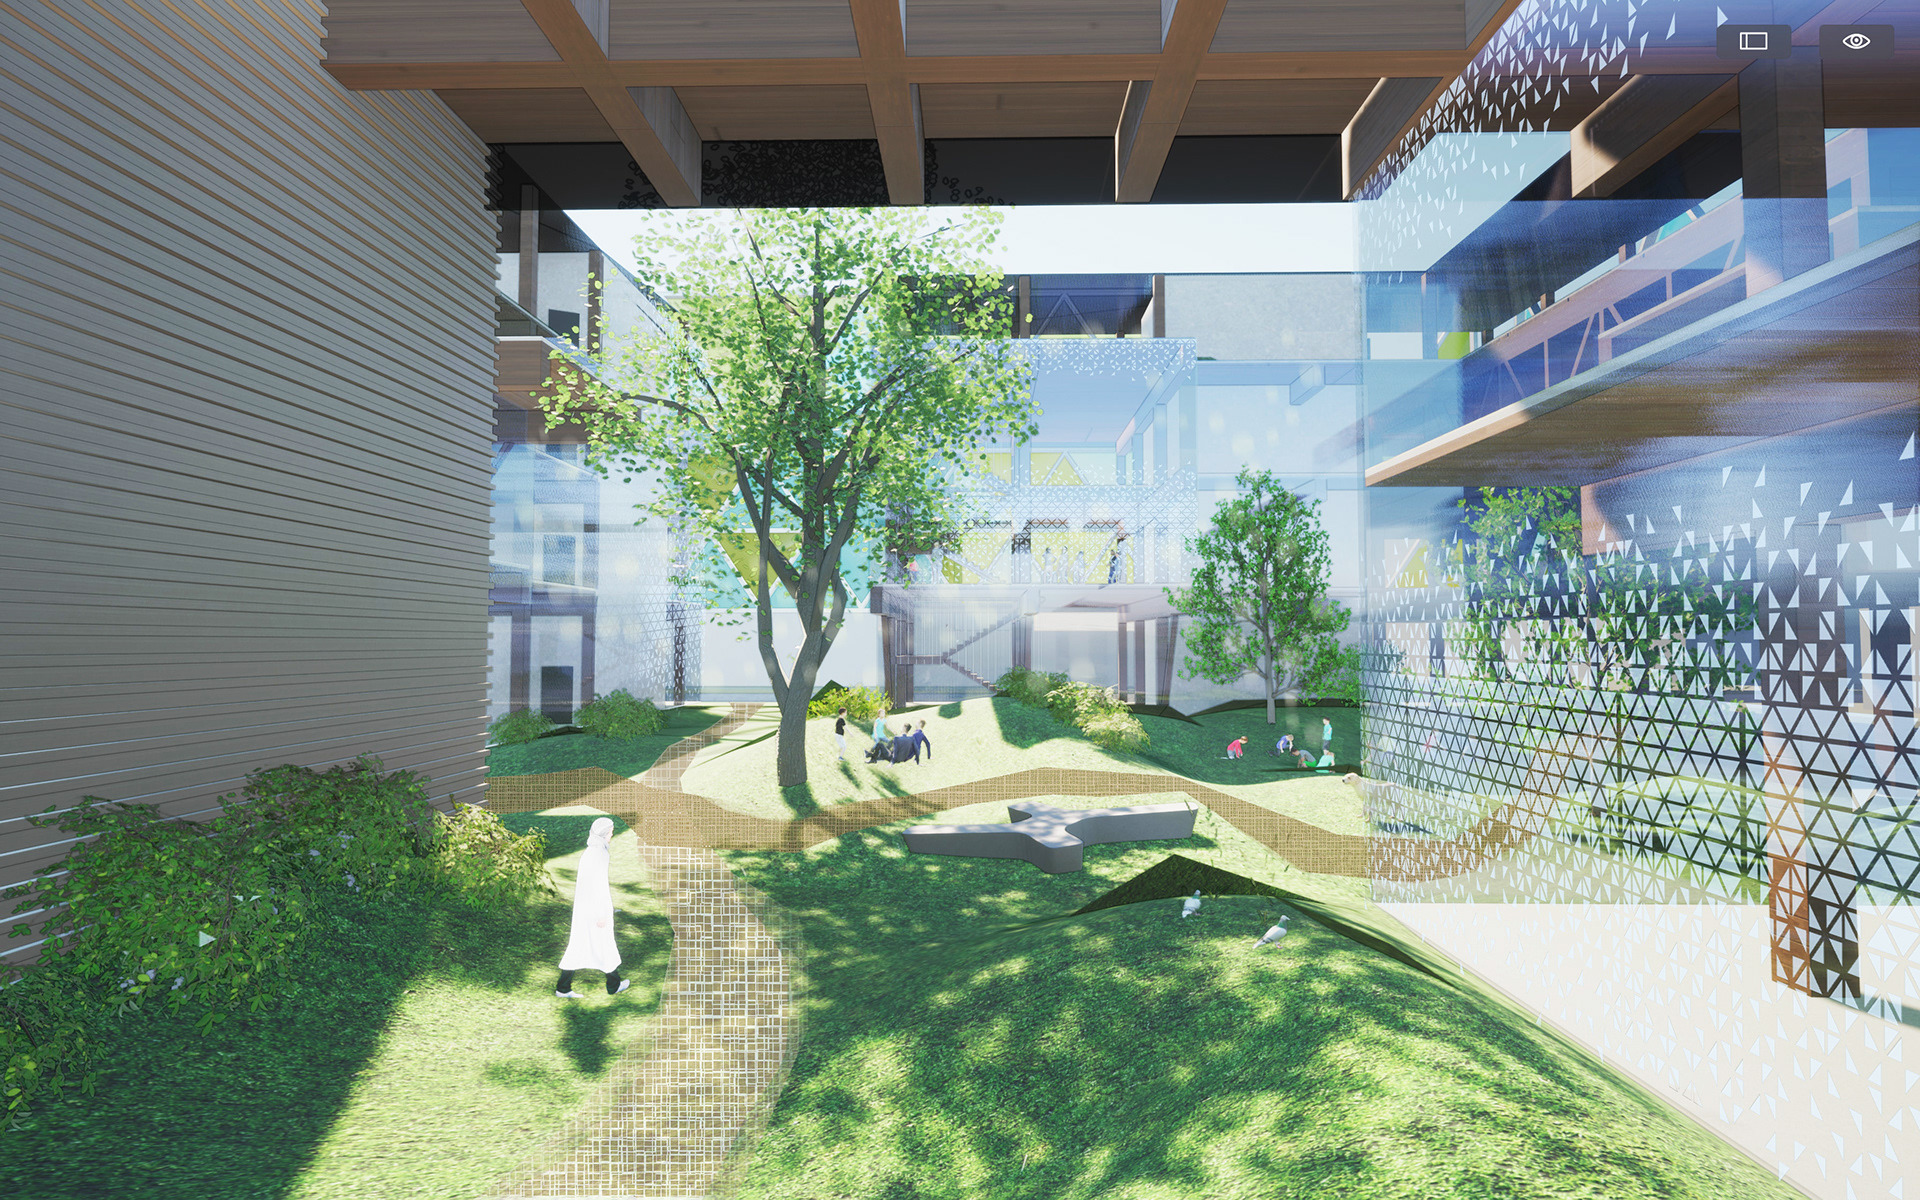
Courtyard render by Amber Ngo.
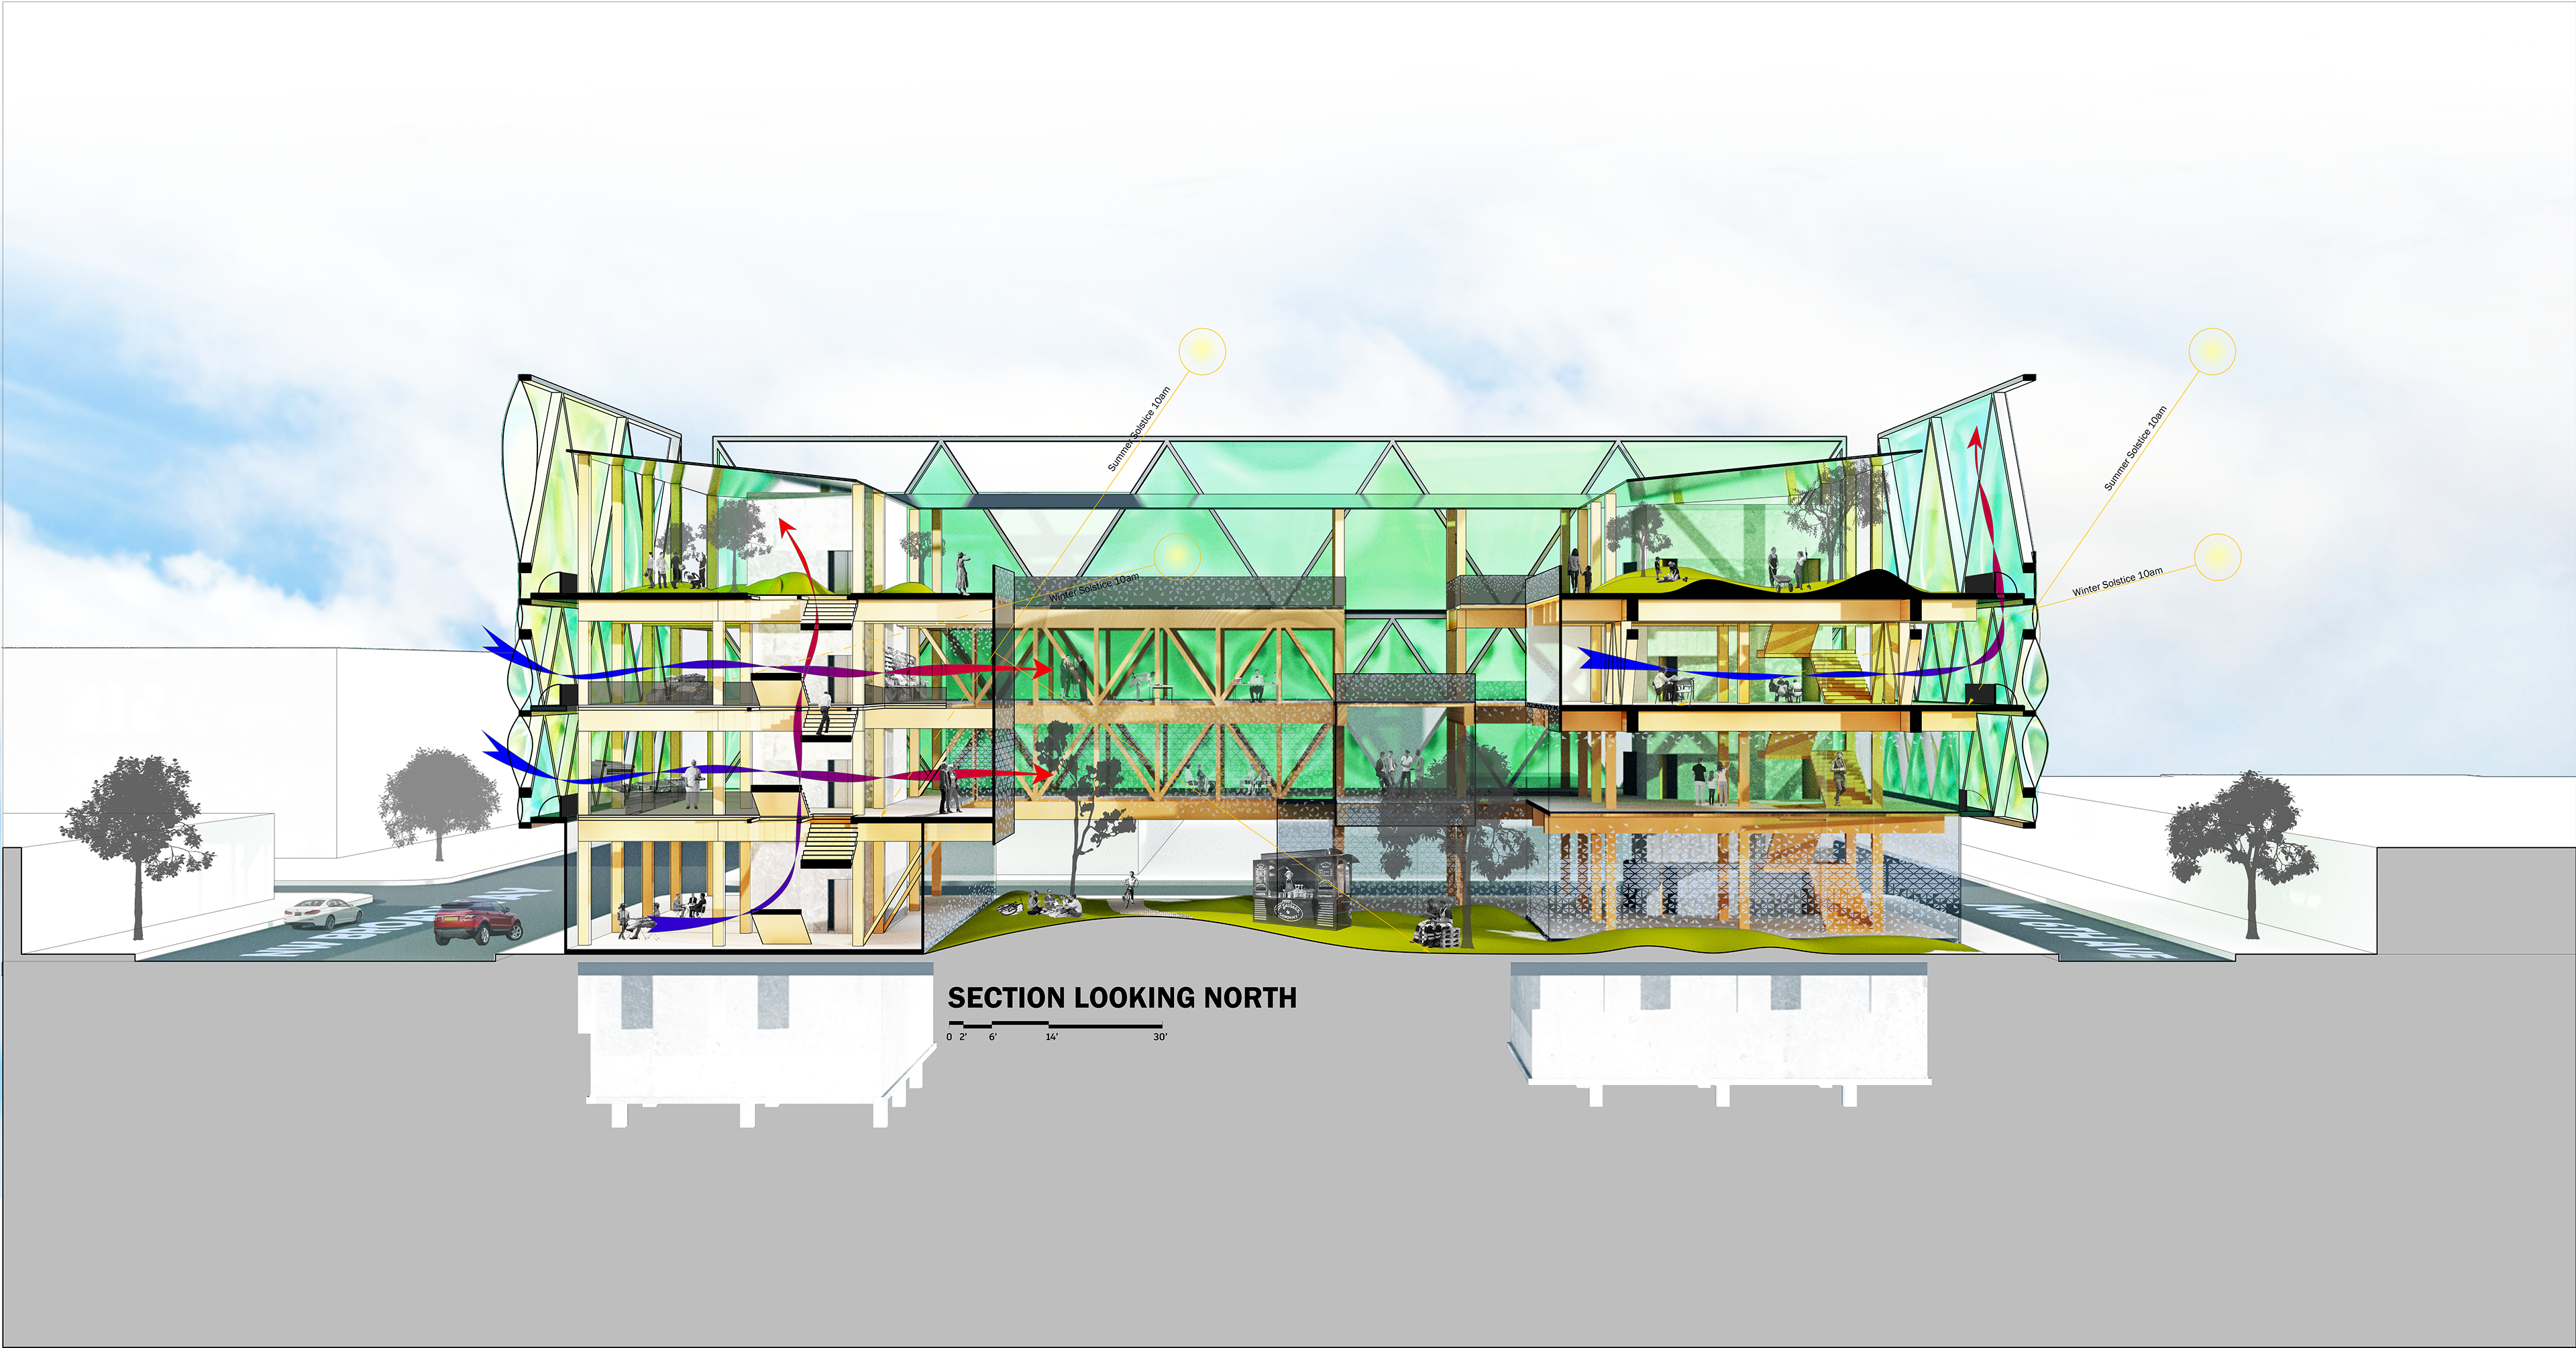
Whole building technical section by Amber Ngo.
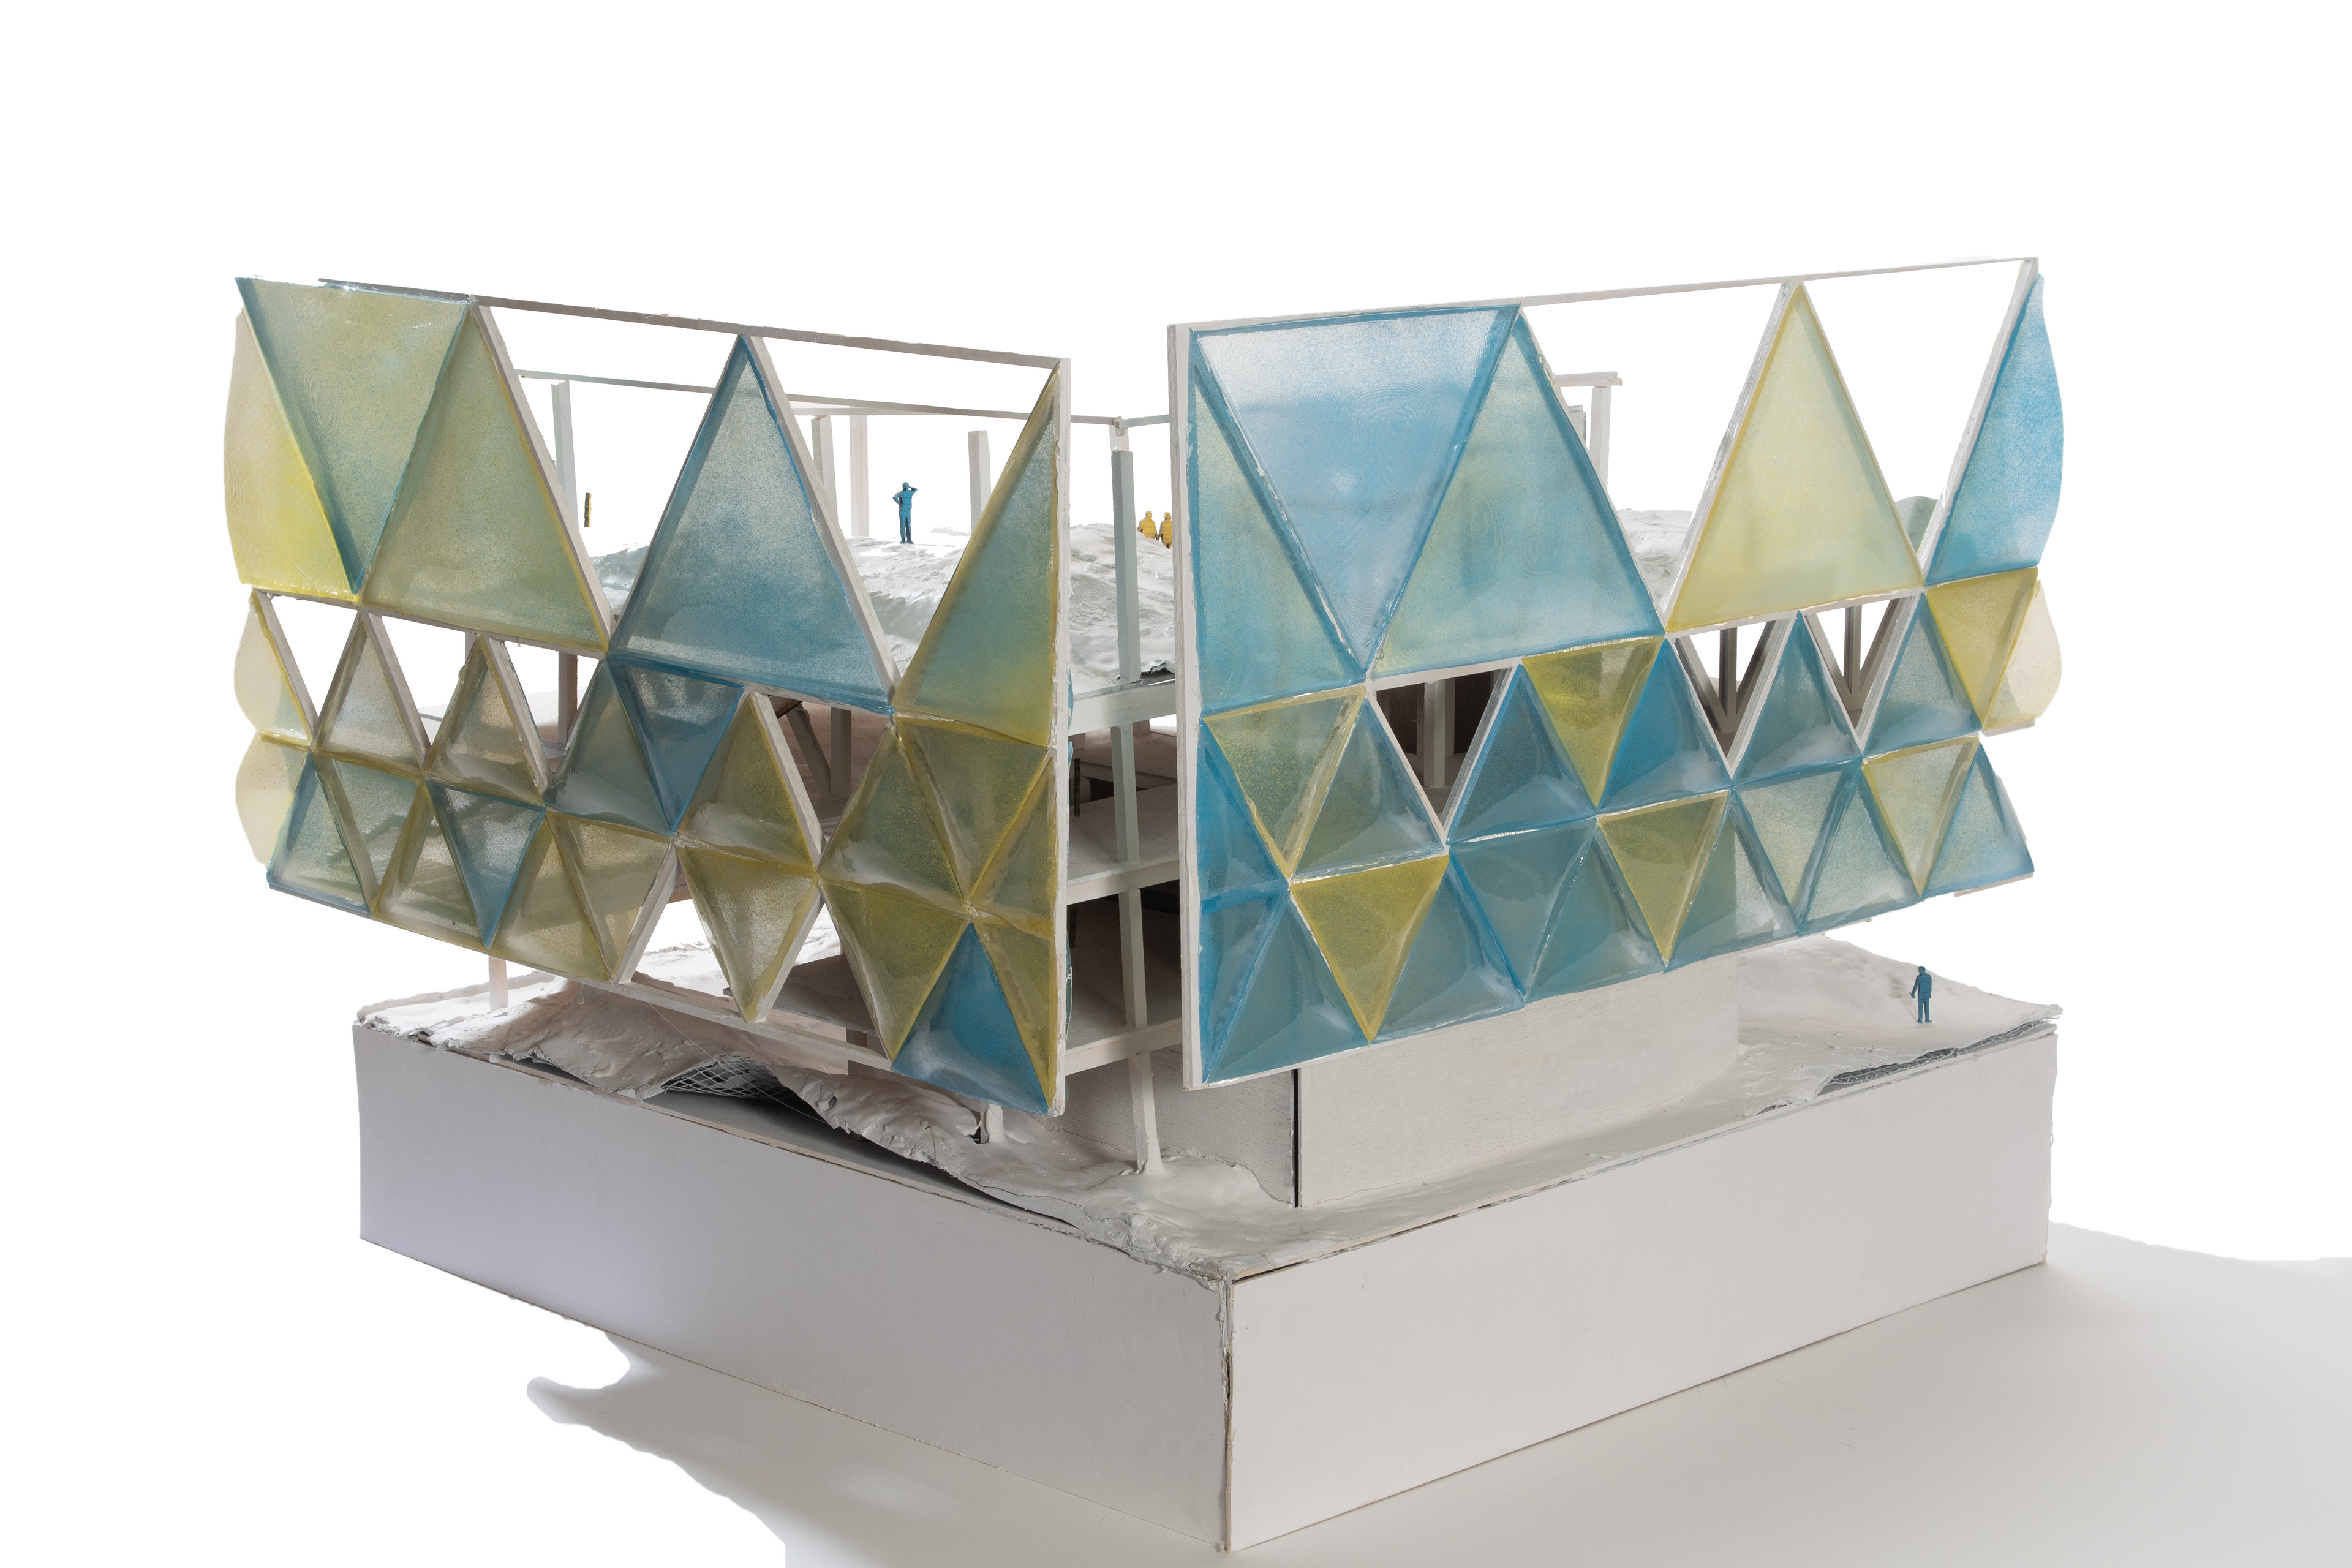
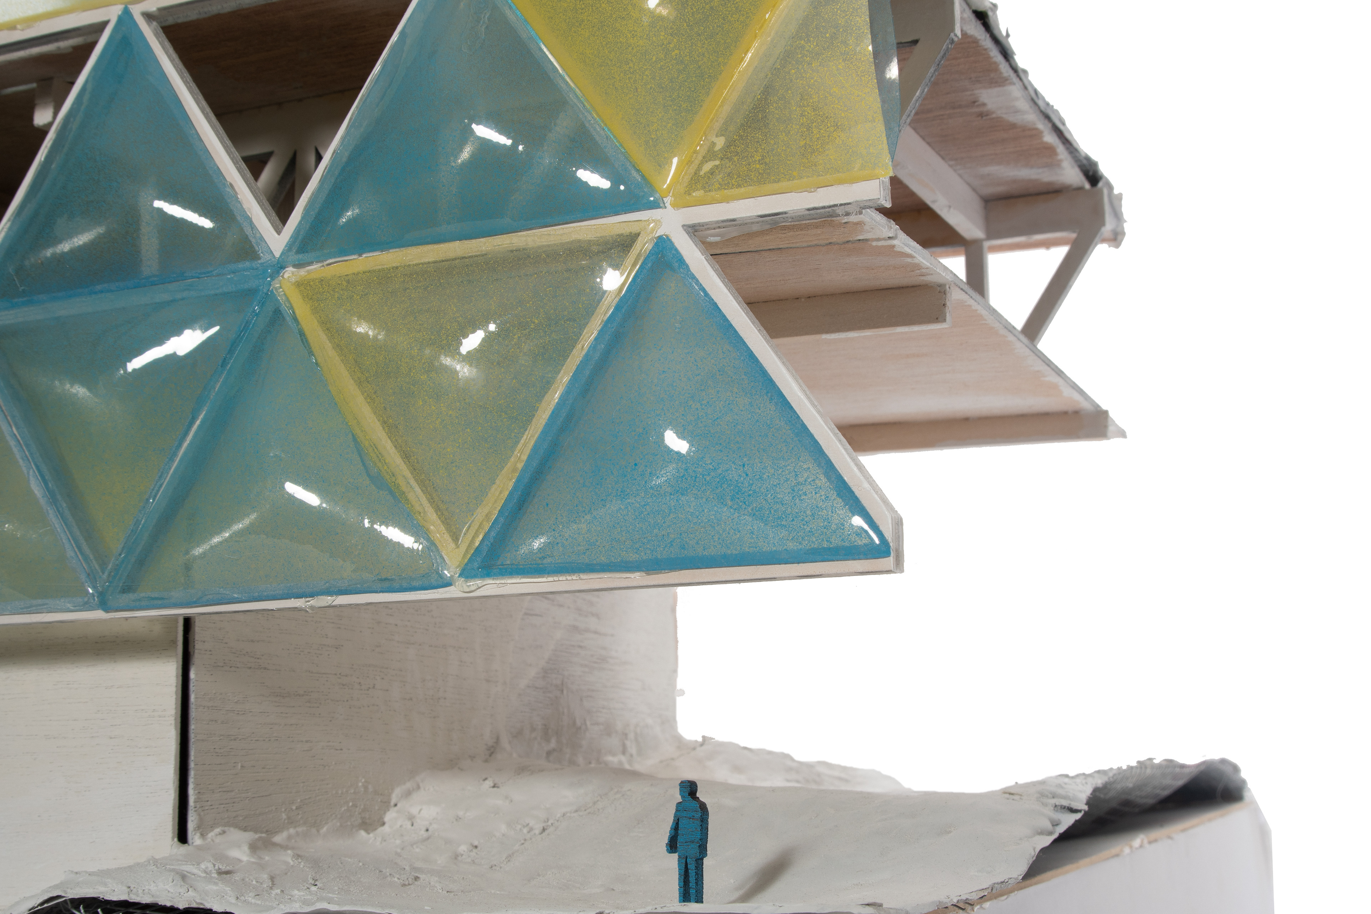
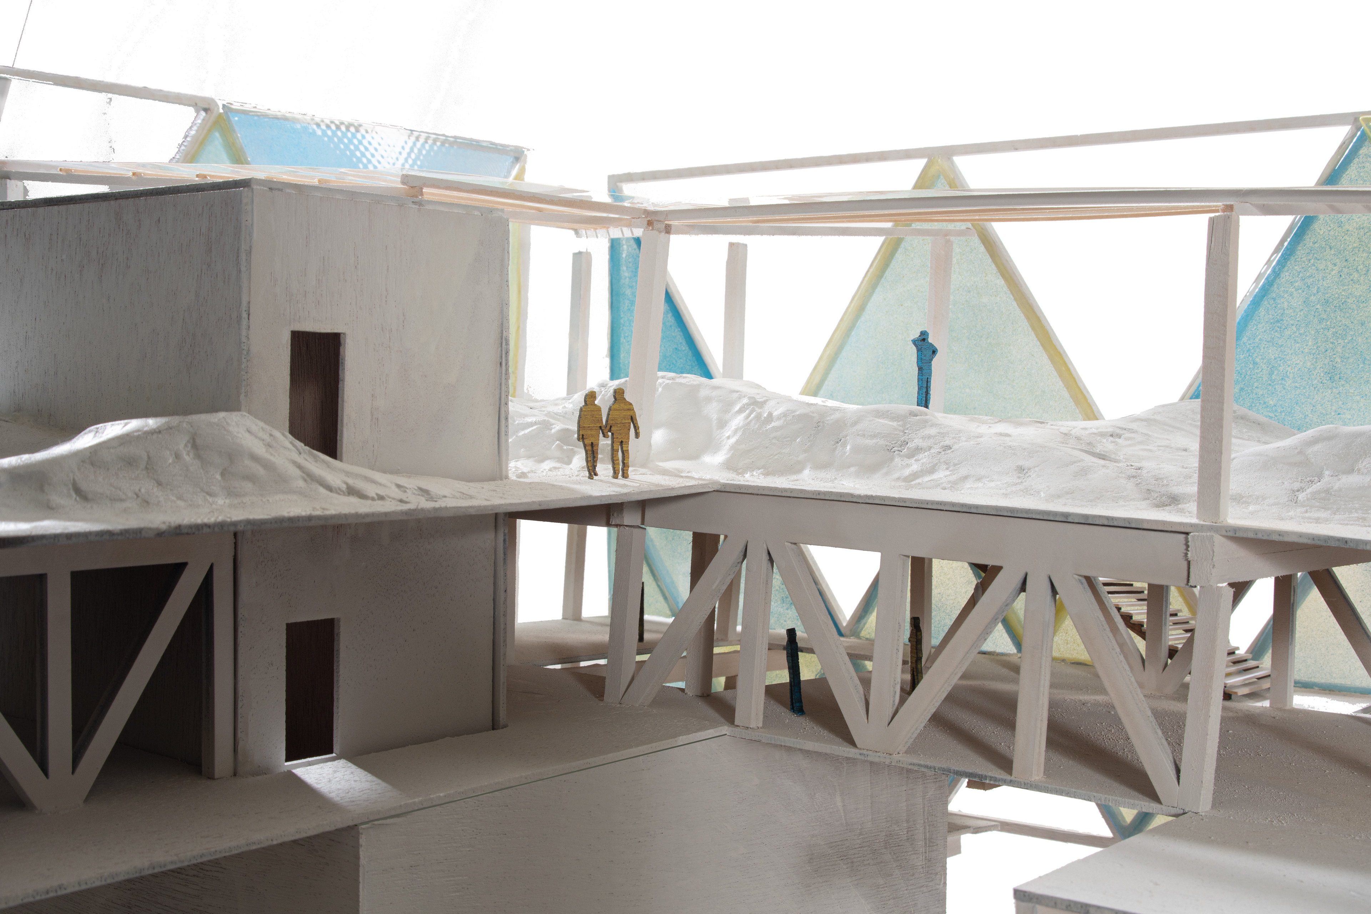
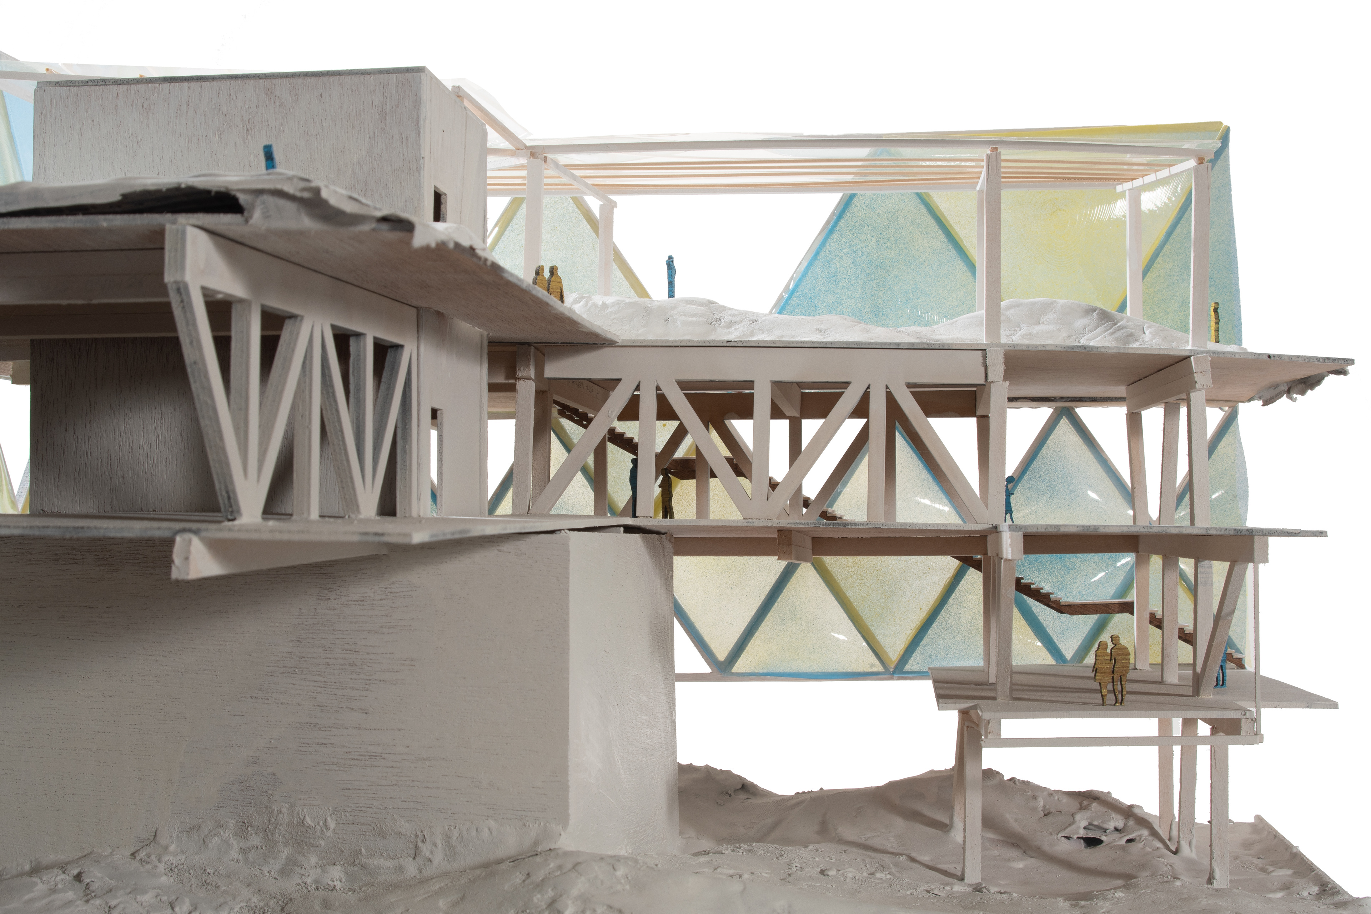
"Chunk" model of corner near structural core. Our design utilizes primarily mass timber structural members and trusses, but we also integrated four concrete cores to provide further structural stability and house egress and mechanical systems.